
About the Client
Located in Londonderry, New Hampshire, MegaFood is a manufacturer of plant-based vitamins and supplements made with real food and premium nutrients. For more than 50 years, the company has combined scientific research with whole food ingredients to develop products designed to support health and wellness.
A Returning Client to BODE
Having worked with BODE previously, the team was familiar with some of our capabilities, though it had been some time since we last worked together.
During a meeting to discuss a potential machining and fabrication project, we learned about their plans to move into a new facility here in Londonderry. The timing was perfect, as they had just begun exploring potential bidders for the upcoming work.
Case Study Video
Check out our YouTube video covering each step of the project below!
The Challenge
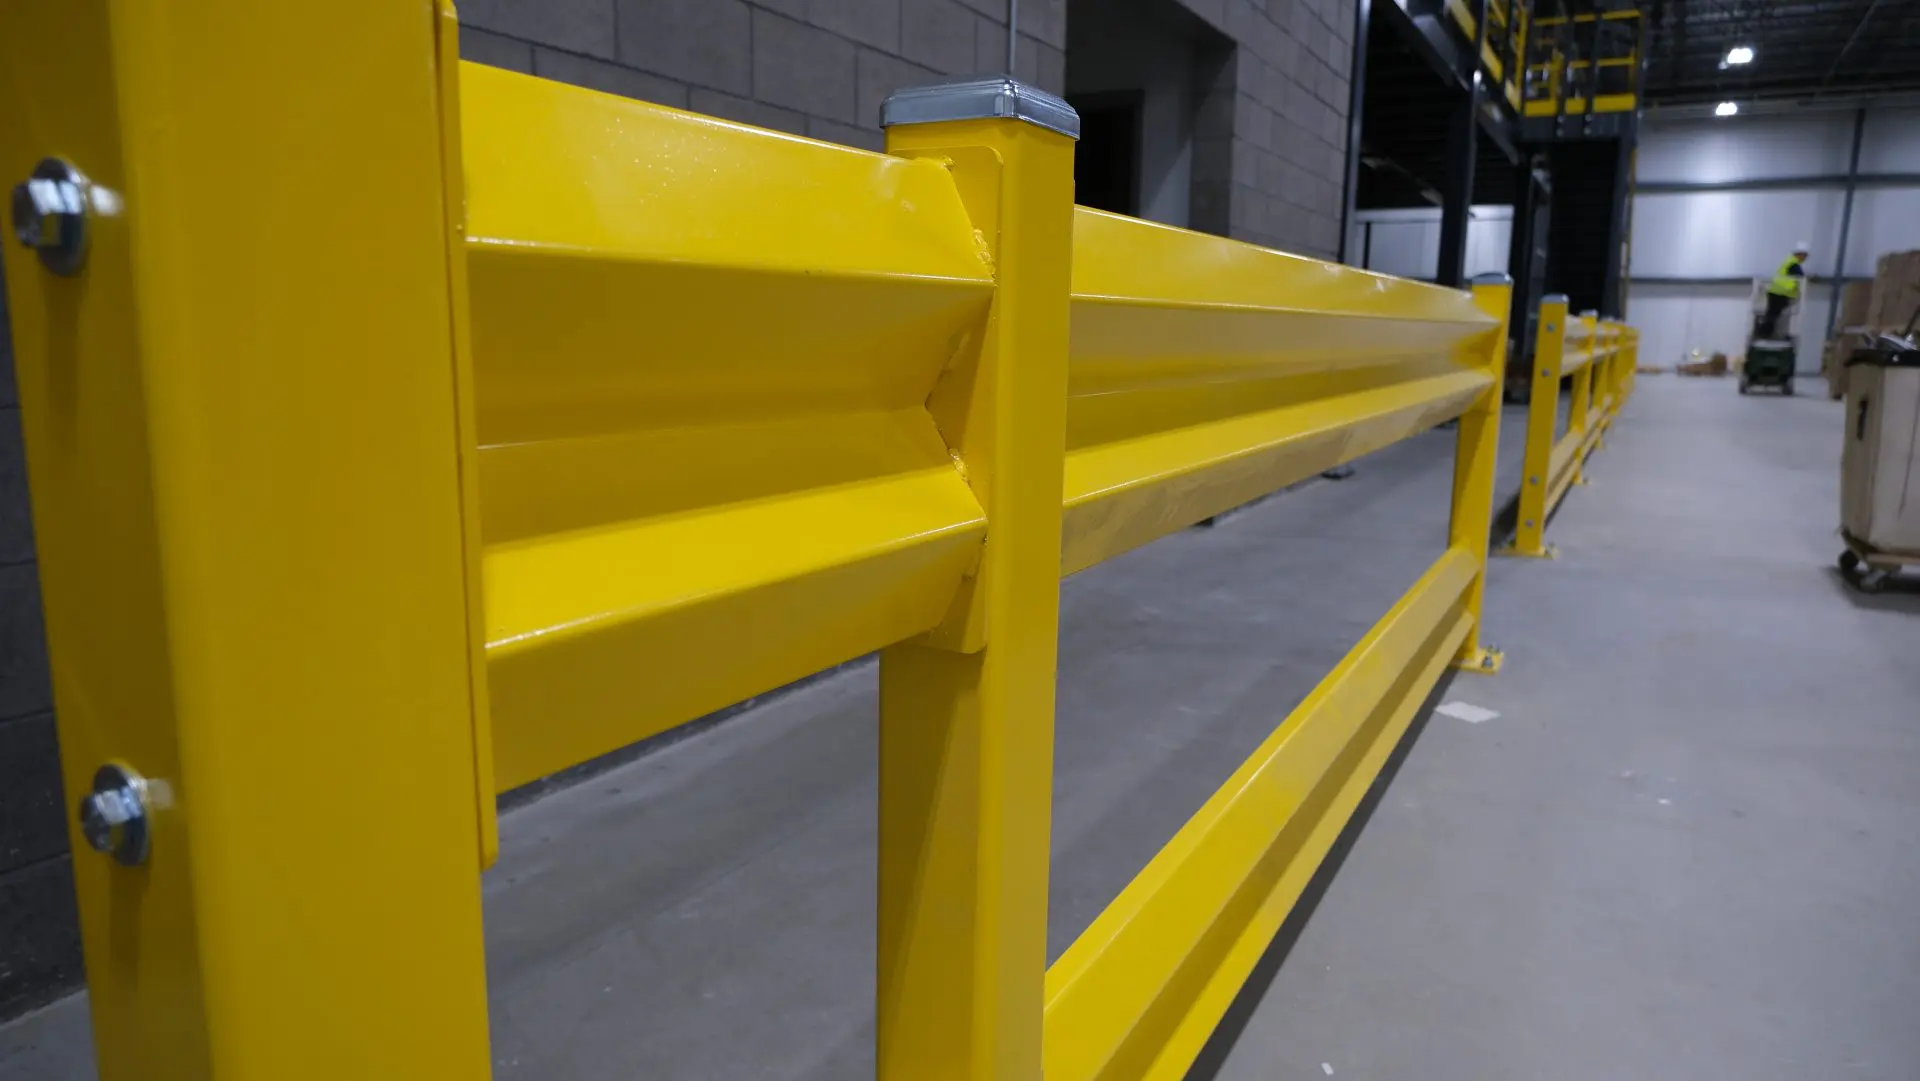
After leasing a 90,000 square-foot building for their new manufacturing and distribution facility, the client was looking for support with outfitting the space. They required a large range of solutions, including pallet racking, mezzanines, VRCs, IMP walls, and wire cages.
In addition to supplying and installing these systems, our team provided design and layout services to ensure the space was optimized for workflow, safety, and long-term efficiency. With experience across each of these areas, we were able to deliver a comprehensive and well-coordinated solution.
The Solution
We leveraged the full strength of the BODE team to deliver a successful project, bringing together expertise from our material handling and loading dock and door divisions, along with our construction, electrical, machining, and fabrication teams.
One of our greatest strengths is the depth of our in-house capabilities and our ability to operate as a true one-stop shop. On a project of this scale, where multiple disciplines must work seamlessly together, that integrated approach made a meaningful difference.
Pre-Construction Phase:
Design & Layout
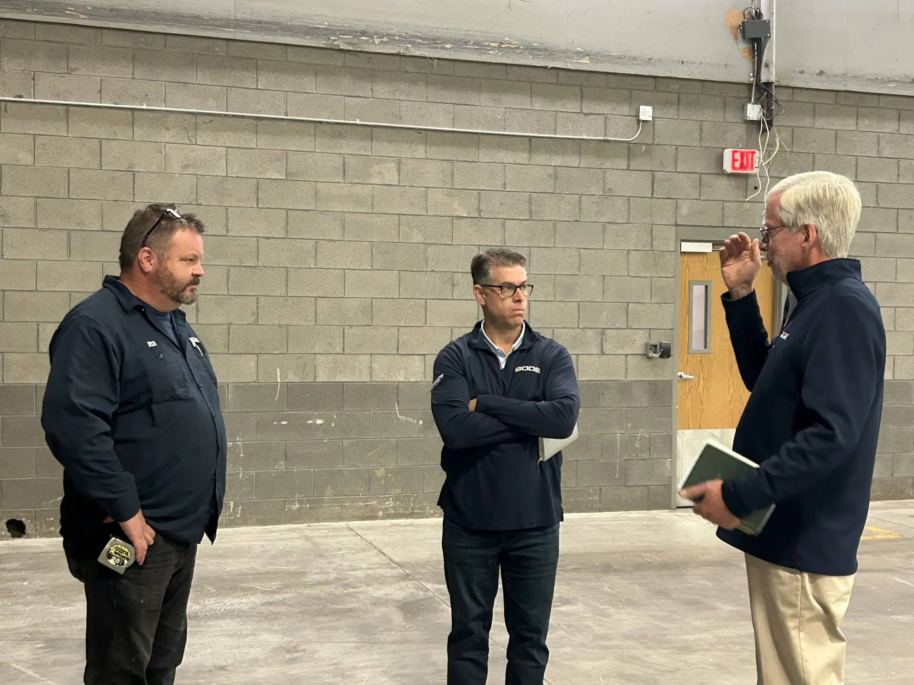
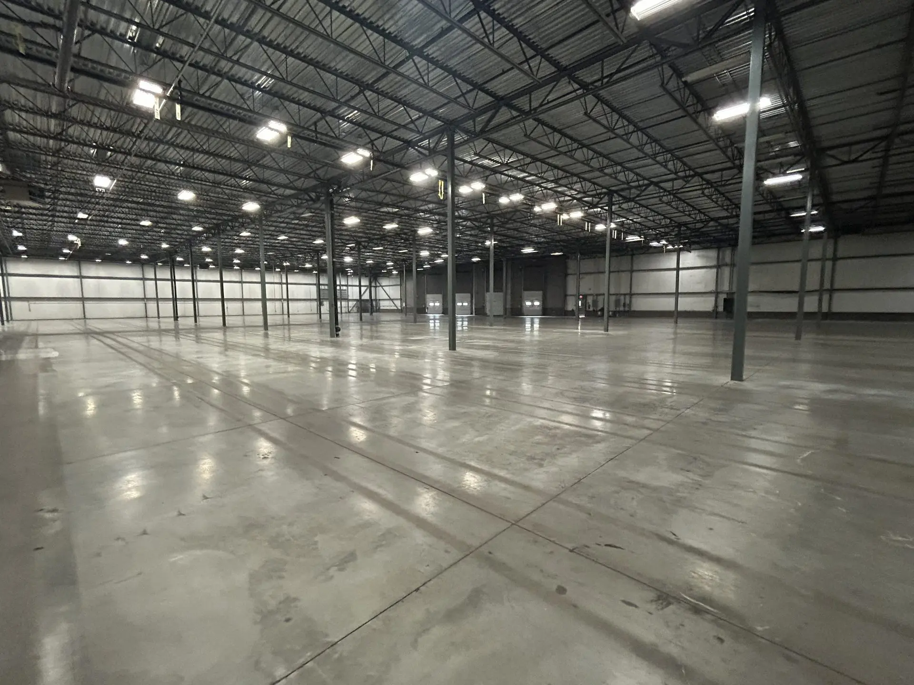
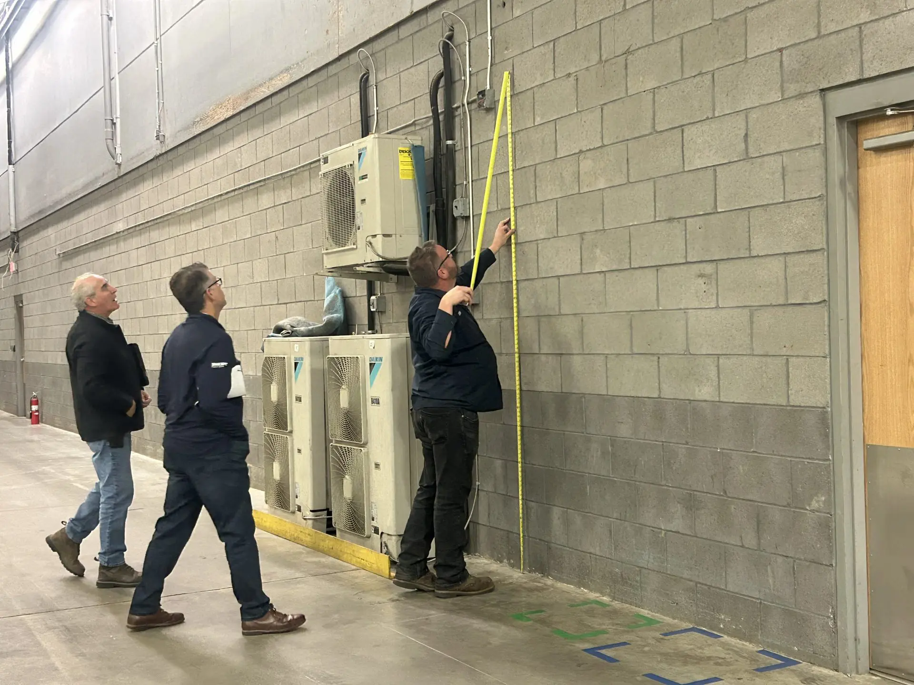
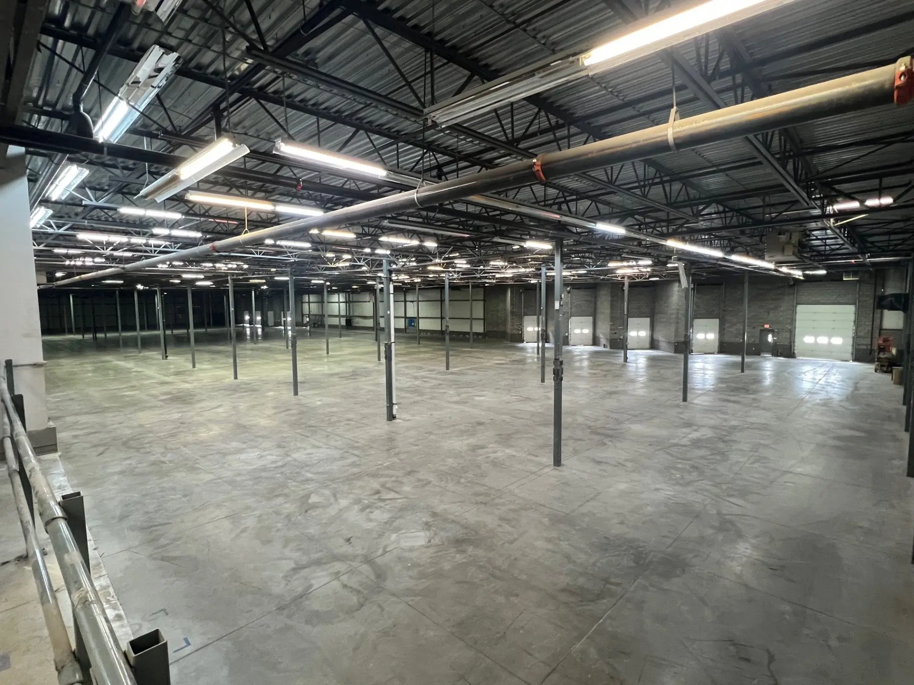
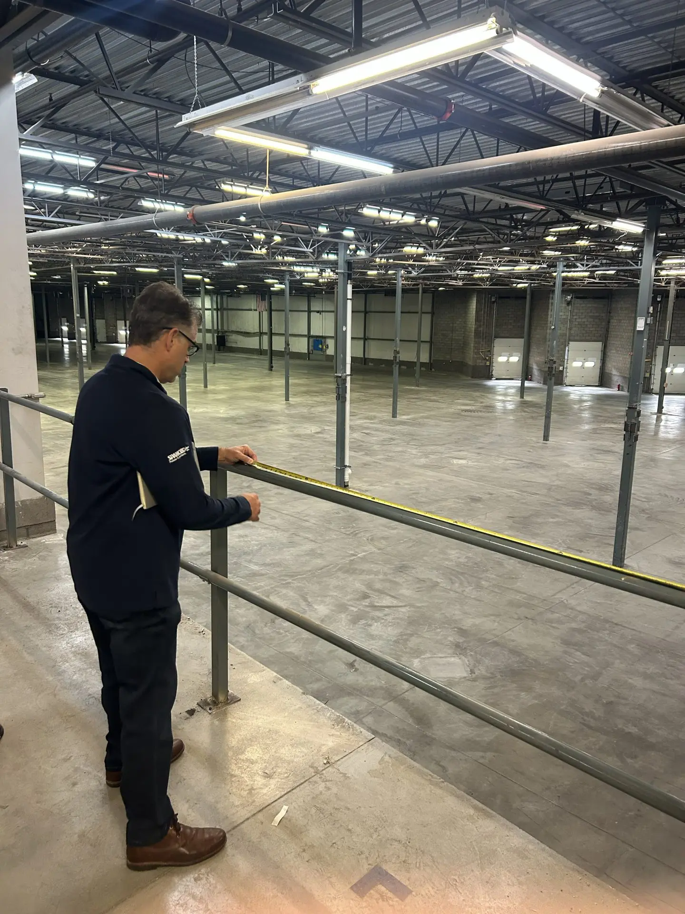
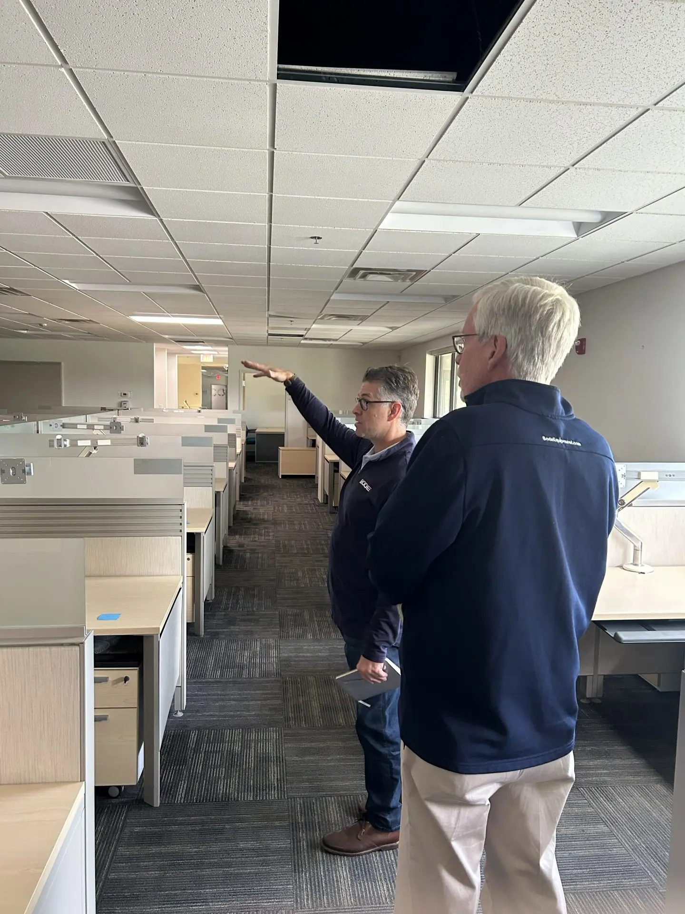
During the design and layout phase, the goal was to ensure every stakeholder had a seat at the table, including corporate leadership, the local facility team, subcontractors, and vendors. Over the course of two months, BODE collaborated closely with each group to map out the space, align on operational needs, and anticipate potential challenges.
Click on a photo to view full-sized.
Pre-Construction Phase:
Scope of Work & Estimating
With the extensive design and layout work completed, our team was able to develop a comprehensive and highly detailed scope of work along with an accurate estimate. By accounting for foreseeable challenges upfront and clearly outlining each component of the project, we ensured there were no surprises along the way. This transparency gave the client confidence in the plan and clarity around every step of the process before execution began.
Shortly after presenting the finalized scope and estimate, we received the call awarding us the project. It was time to execute the master plan.
Construction Phase:
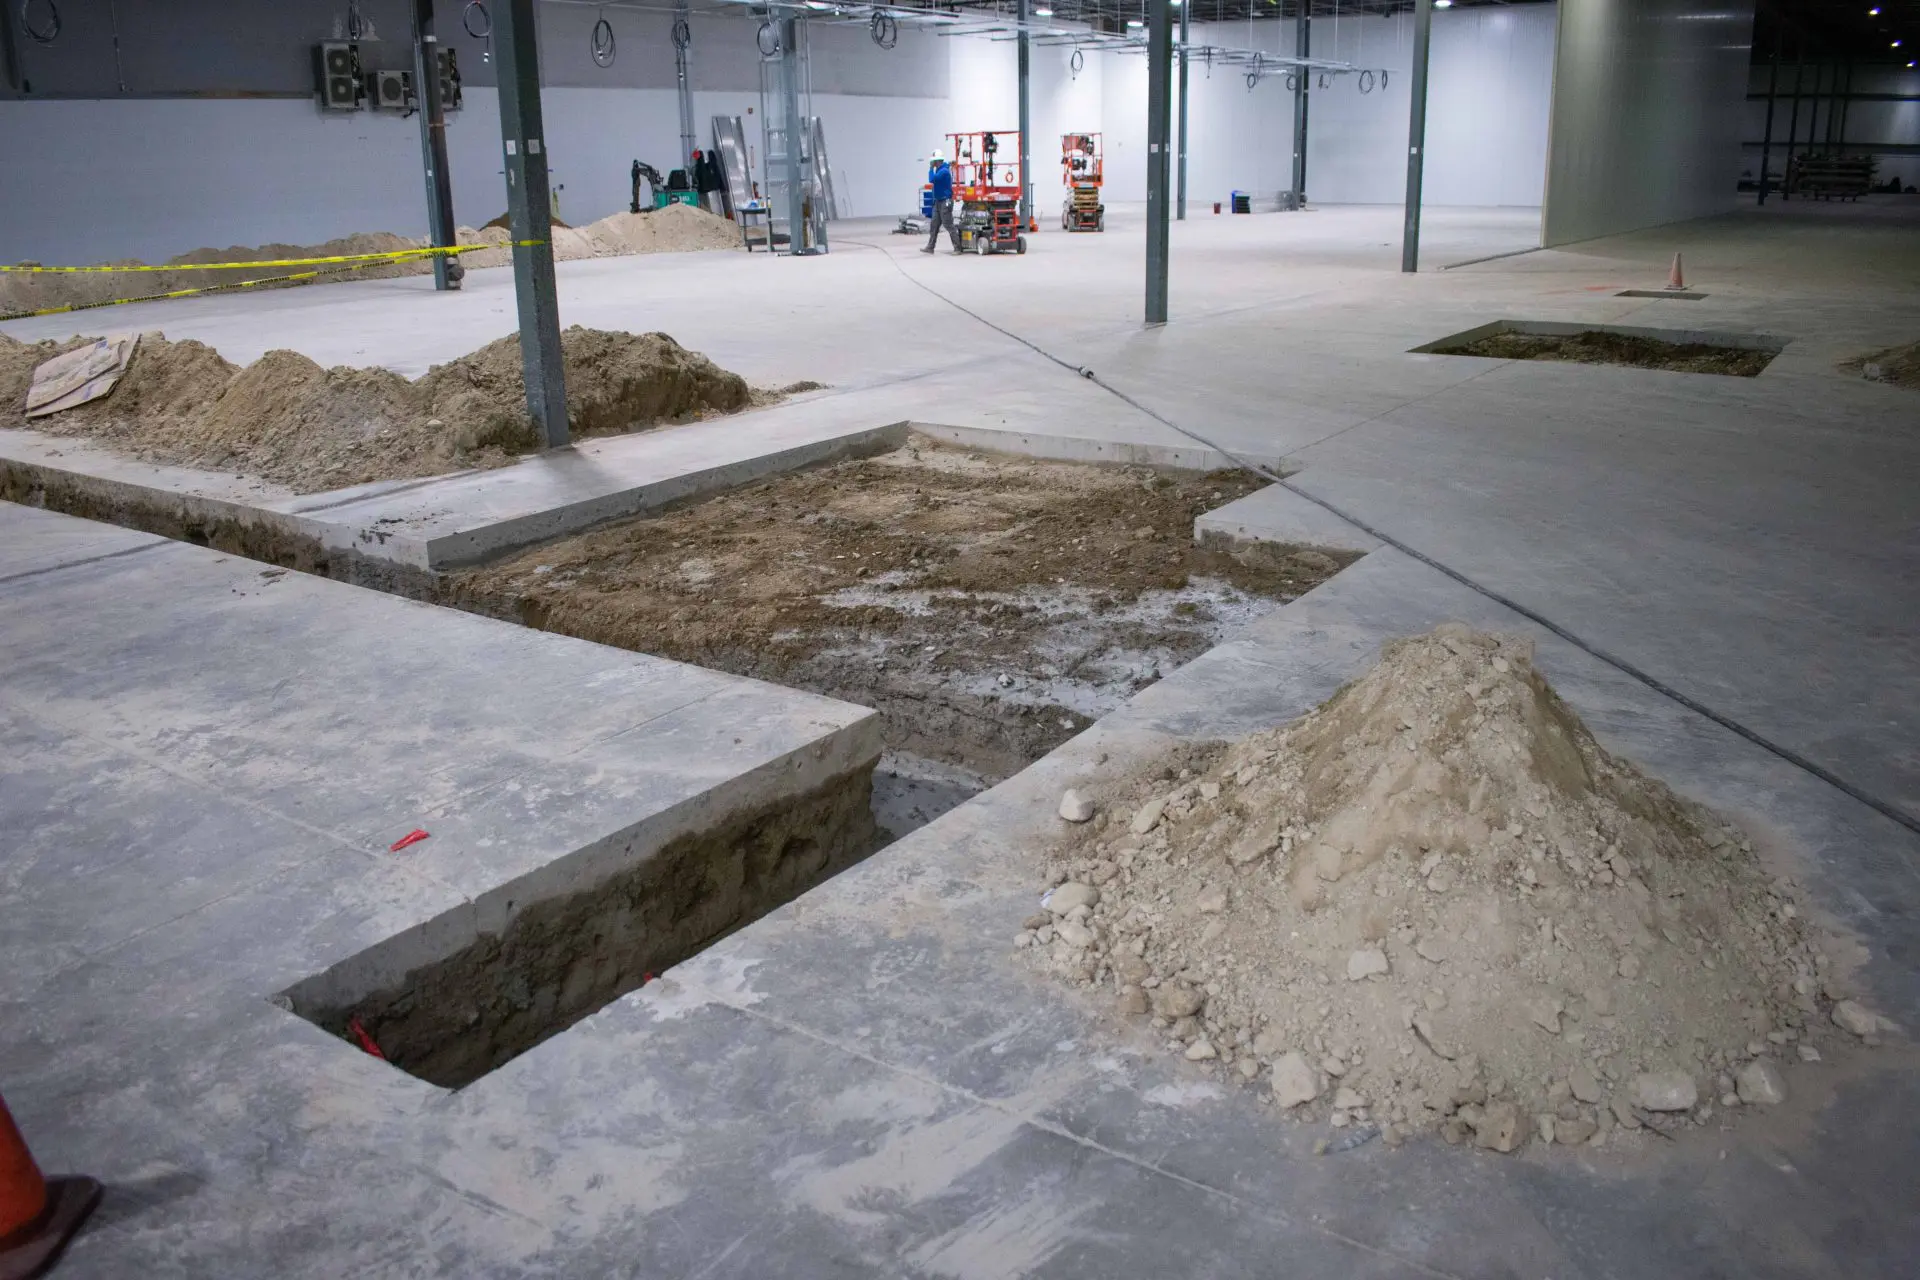
Month 1 – Floor Drains
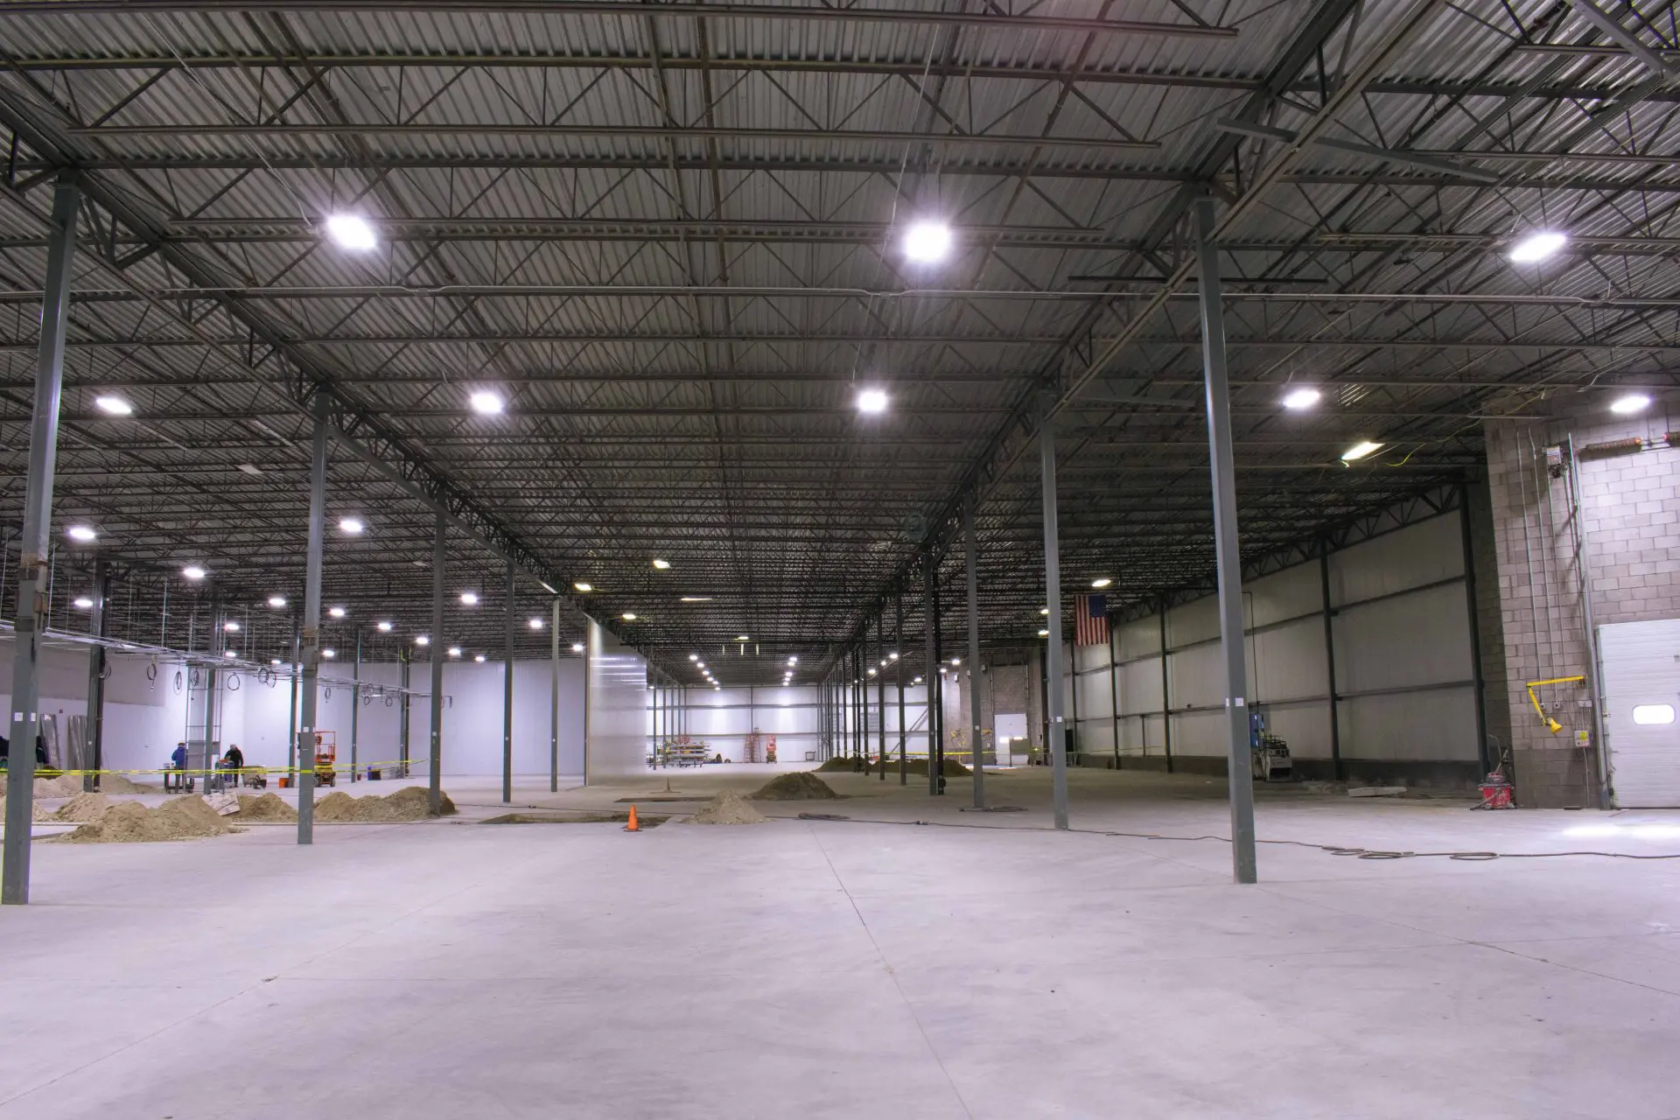
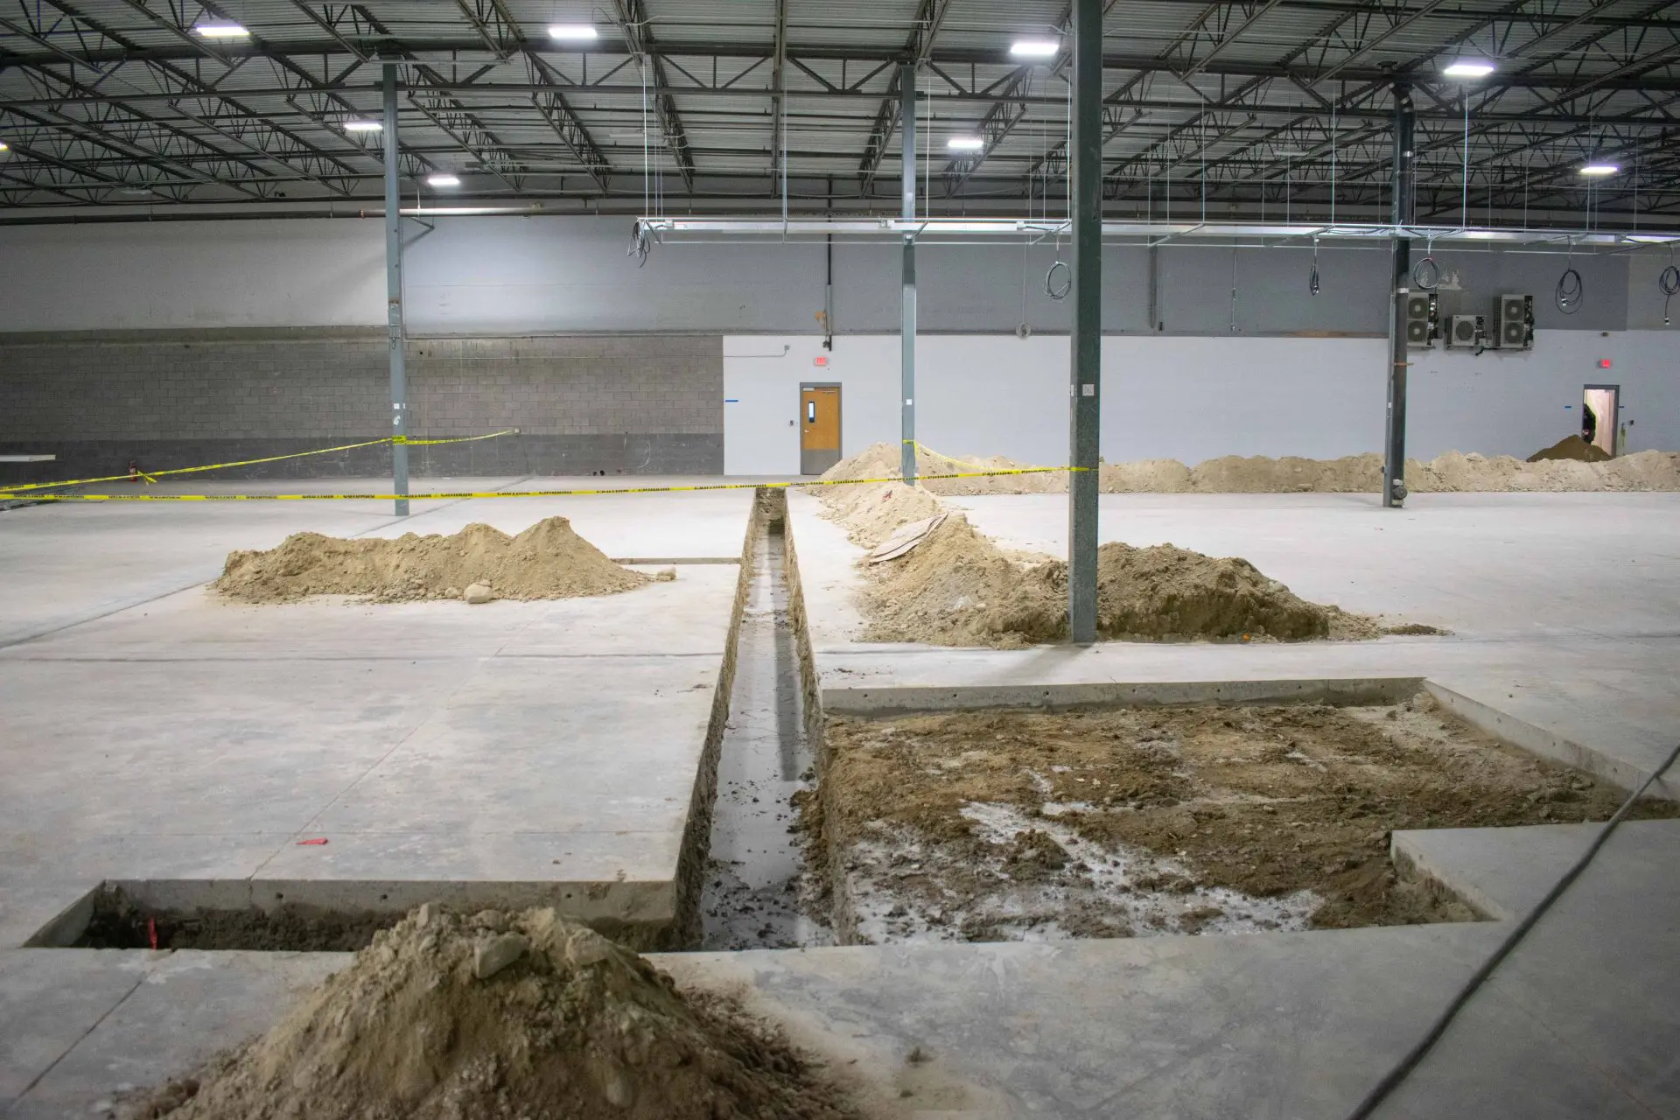
The first month presented early challenges. The team needed to cut into the existing slab and tap into utilities at the front of the building. Midway through the space, they identified a viable connection point, but reaching it required excavating nearly five feet down without the ability to bring machinery inside. As a result, much of the work was completed by hand.
Click on a photo to view full-sized.
Construction Phase:
Month 2 – Mezzanine and IMP Walls
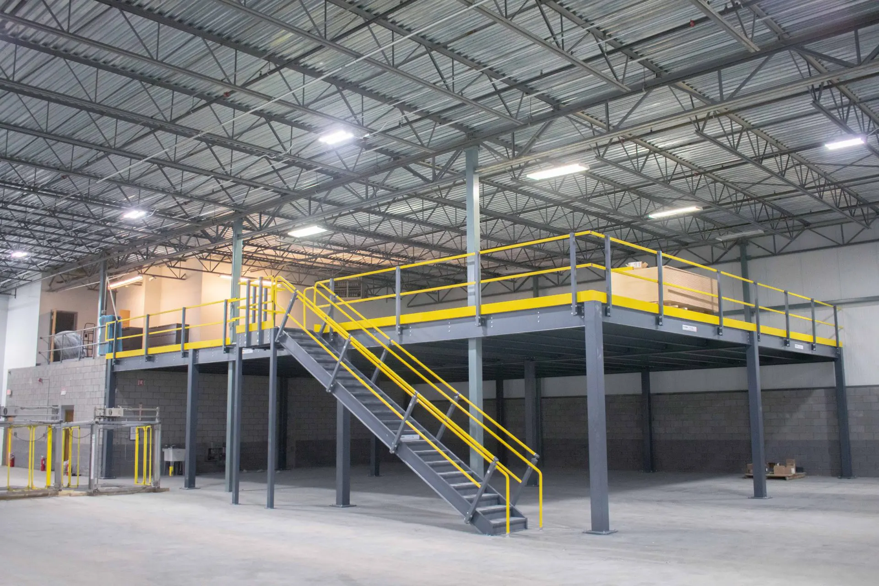
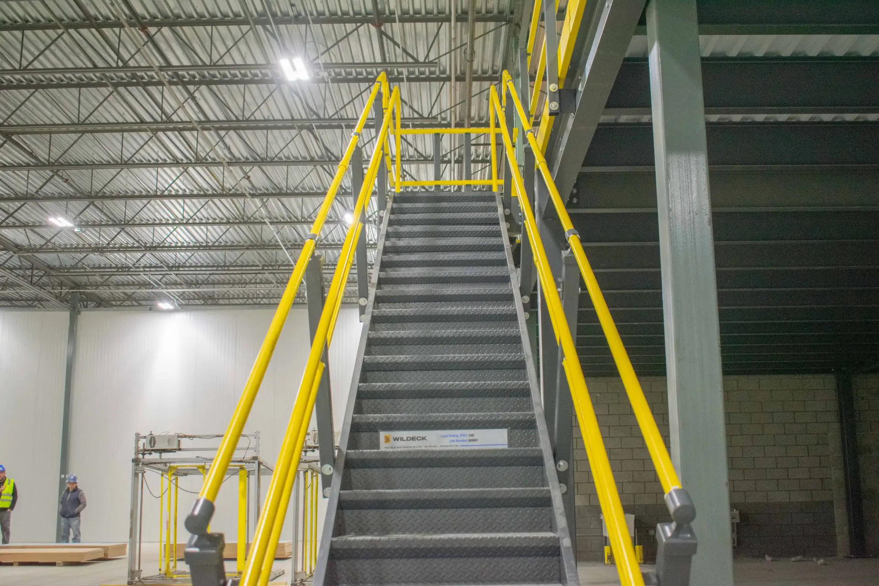
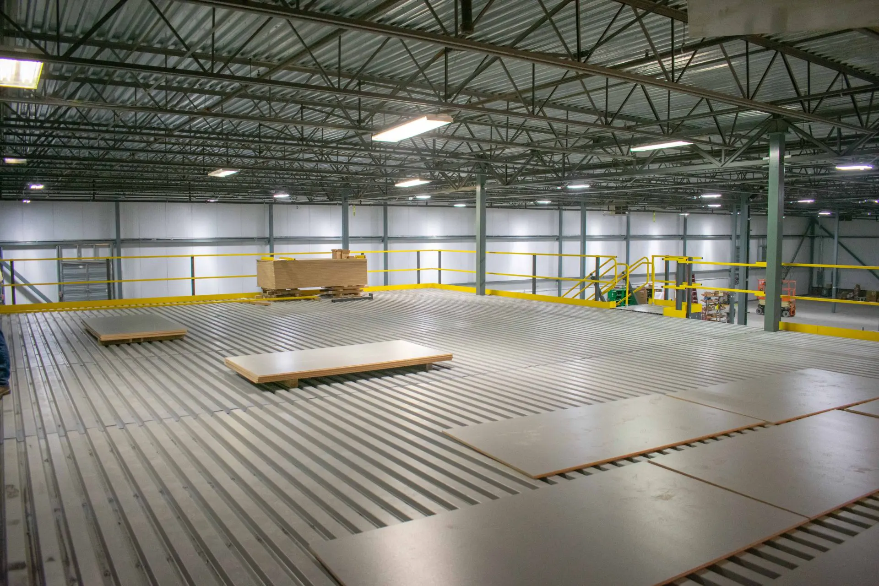
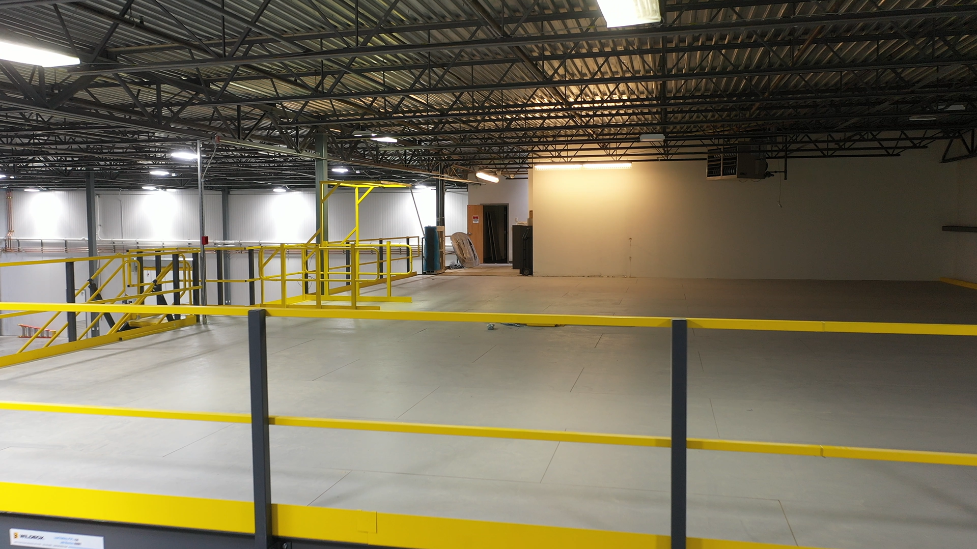
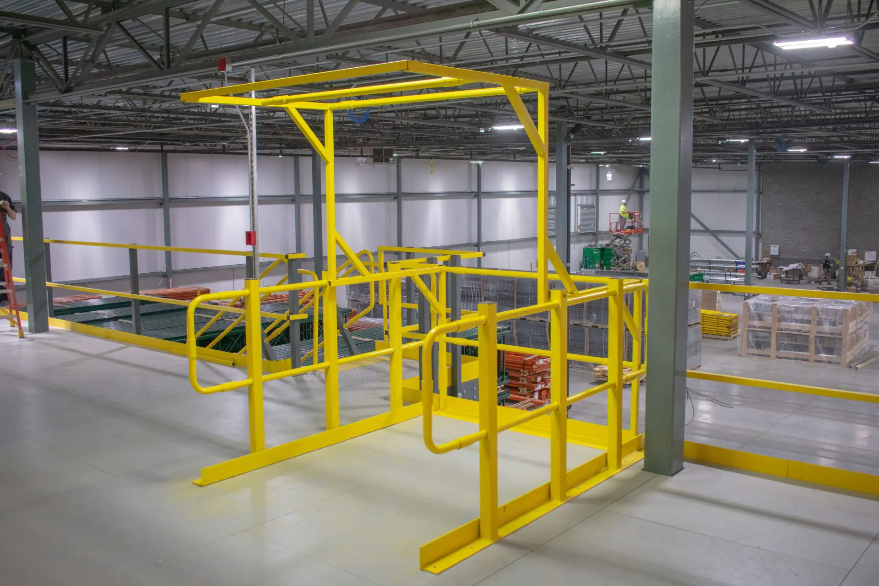
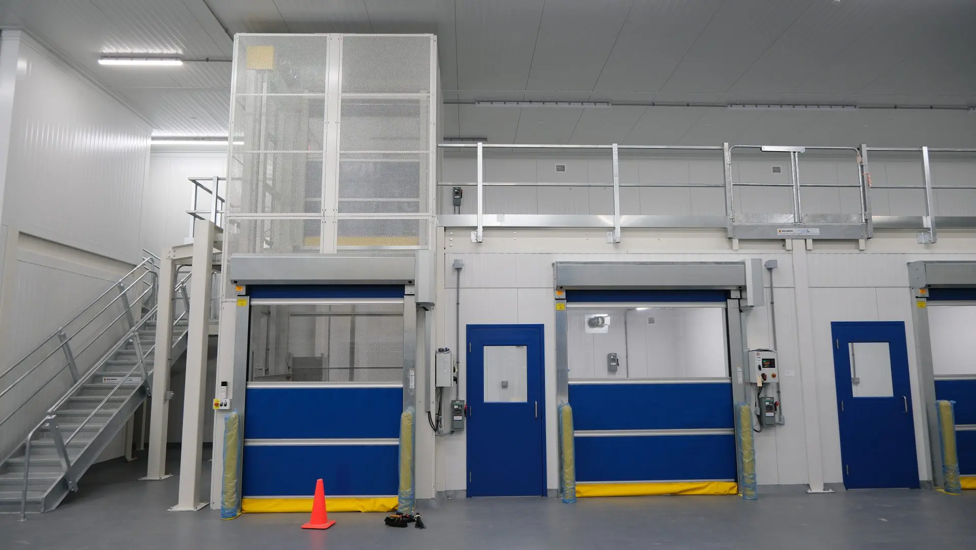
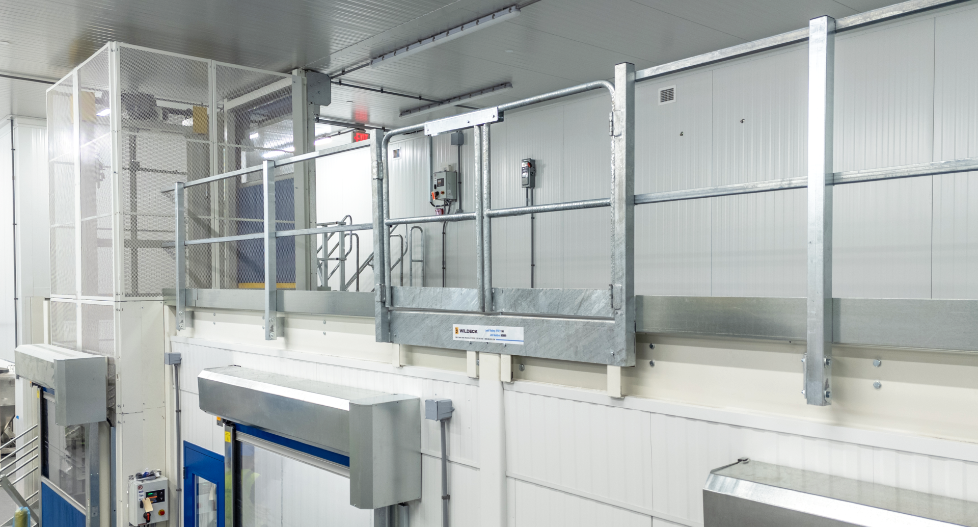
The next major phase of the project involved installing a 2,500 square-foot mezzanine in the corner of the building. The scale of the structure was a challenge in itself, but the team also needed to tie it into existing flooring. Achieving a perfectly level surface at the exact required height was critical to ensure a smooth transition when materials moved from the existing space onto the new mezzanine.
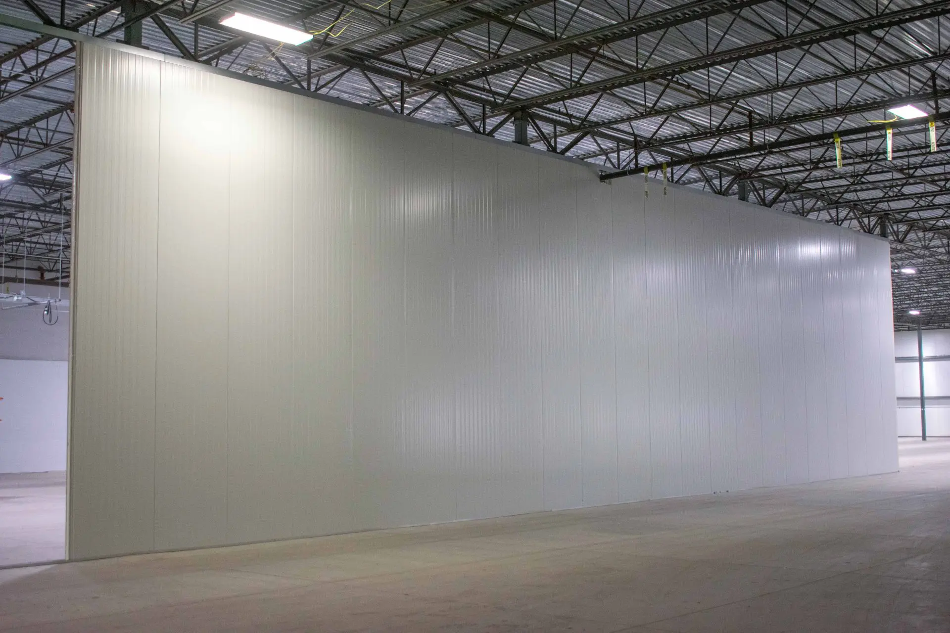
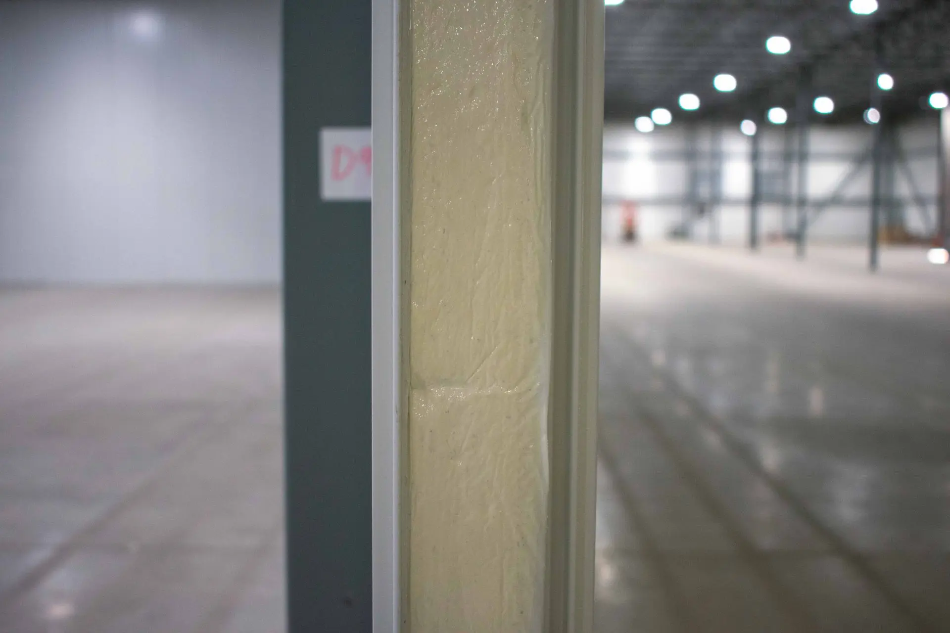
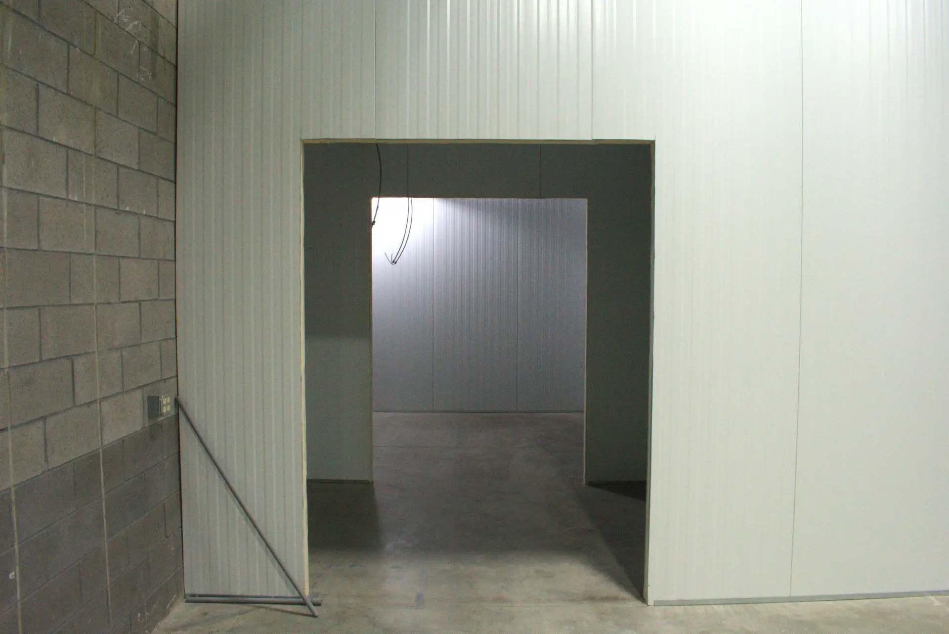
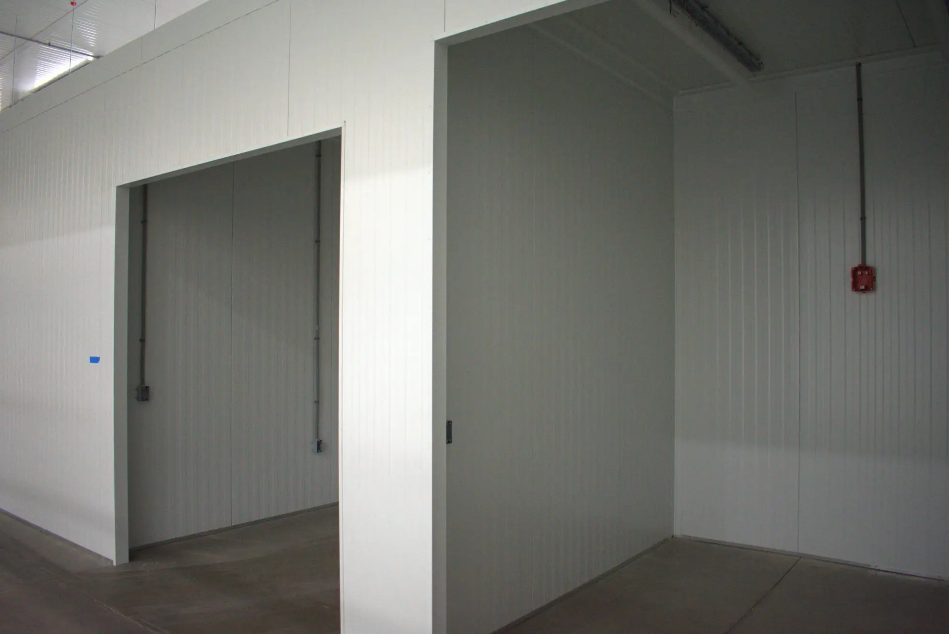
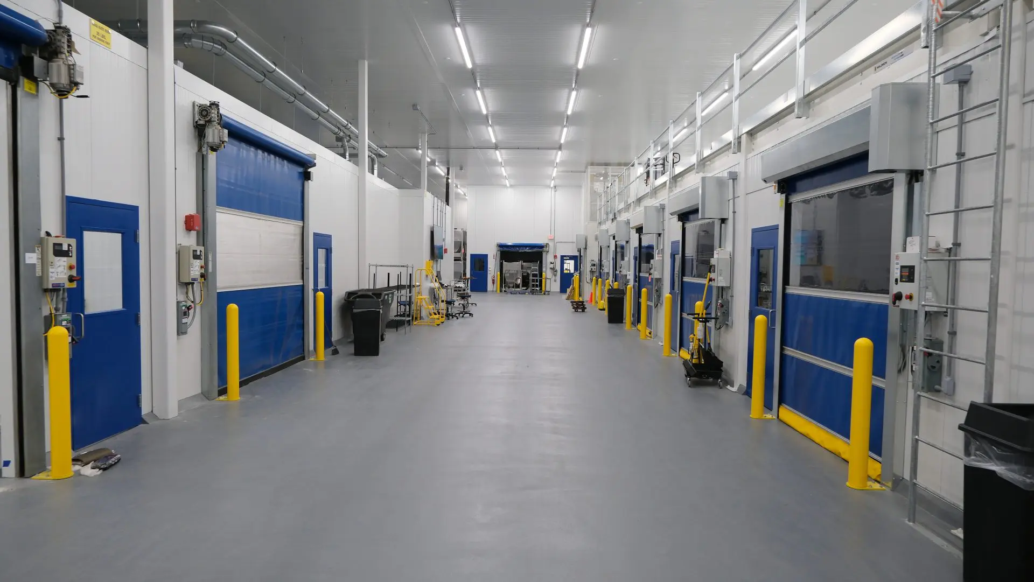
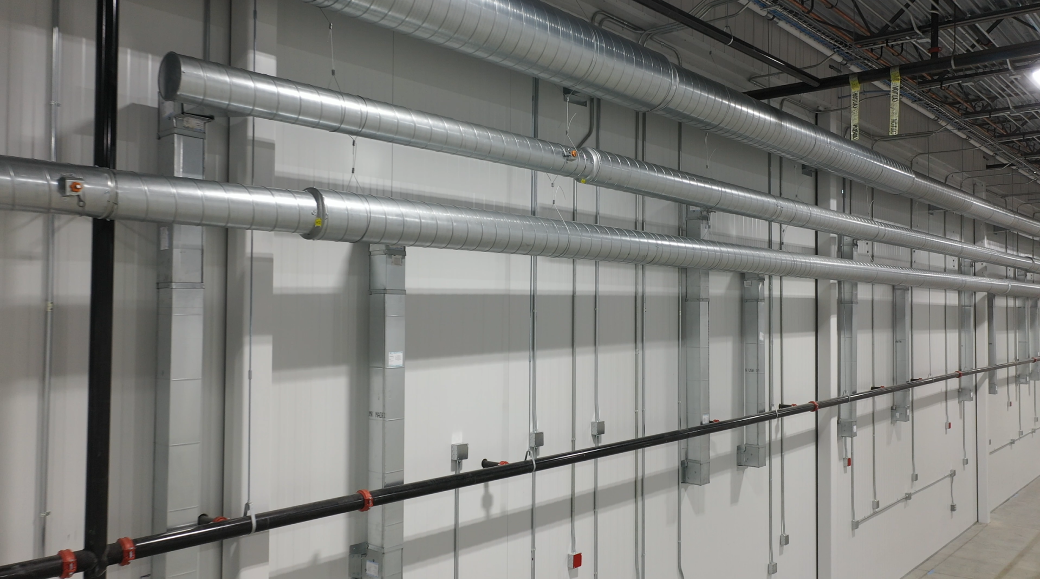
We also used insulated metal panel (IMP) walls and ceilings to form the primary wall system for the entire fit-up, introducing additional coordination challenges. Careful planning was required to integrate all mechanical, electrical, and plumbing systems without burying or compromising access to key components. Extensive pre-design work from our Project Engineer, Don Rose, was crucial to ensuring the proper runways for the utilities, allowing the installation to move forward smoothly.
Special attention was also given to the overhead door placement within the IMP wall system. Each opening required precise centering and sufficient panel support on either side to properly handle structural loads. The detailed layout and coordination paid off. The final result not only looks clean and professional but also supports the client’s operational needs. The IMP panels provide a smooth, durable surface that allows for easy wipe-down cleaning, helping maintain a sanitary environment within the facility.
Click on a photo to view full-sized.
Construction Phase:
Month 3 – VRC Pit
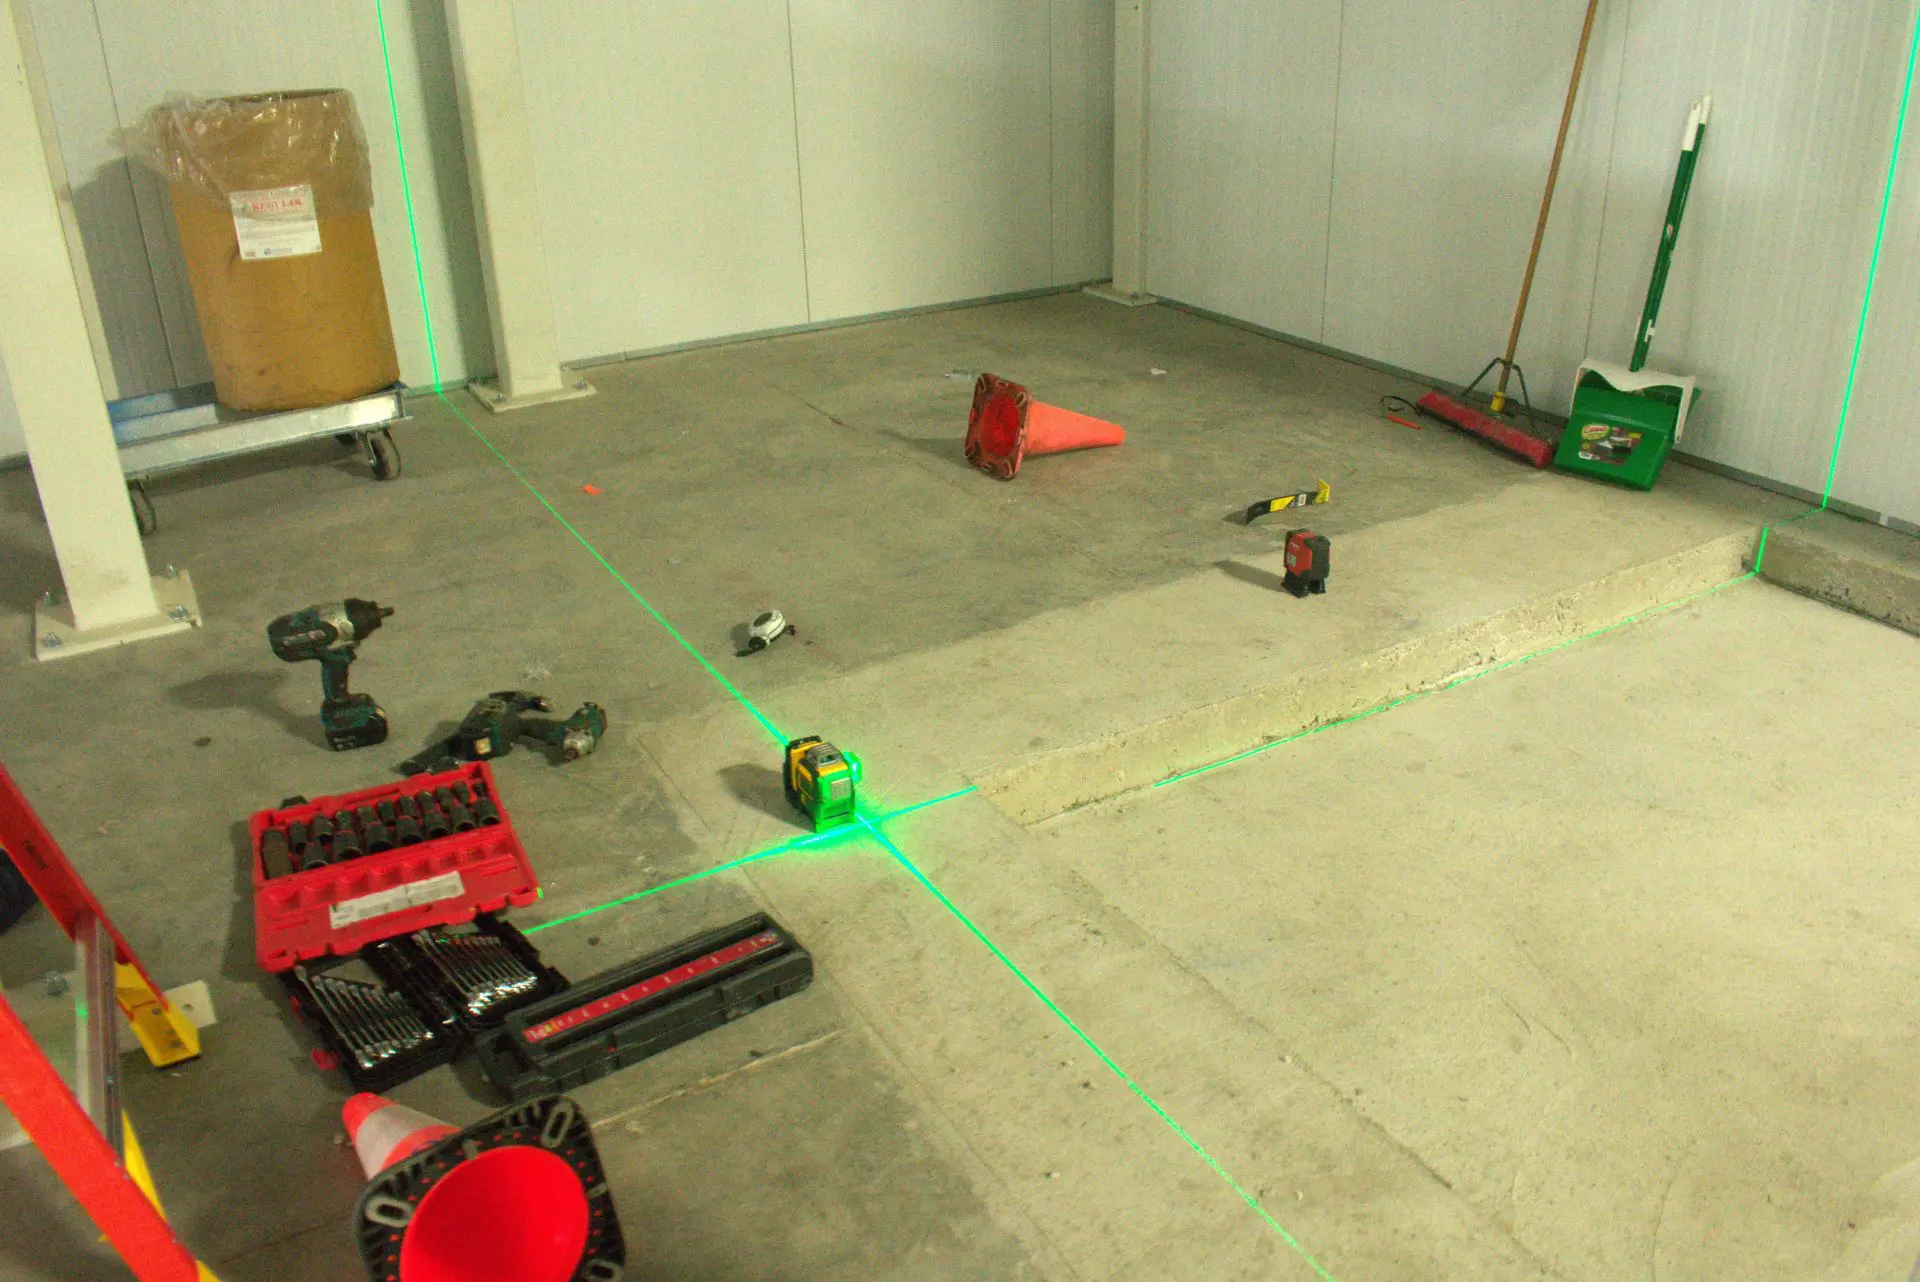
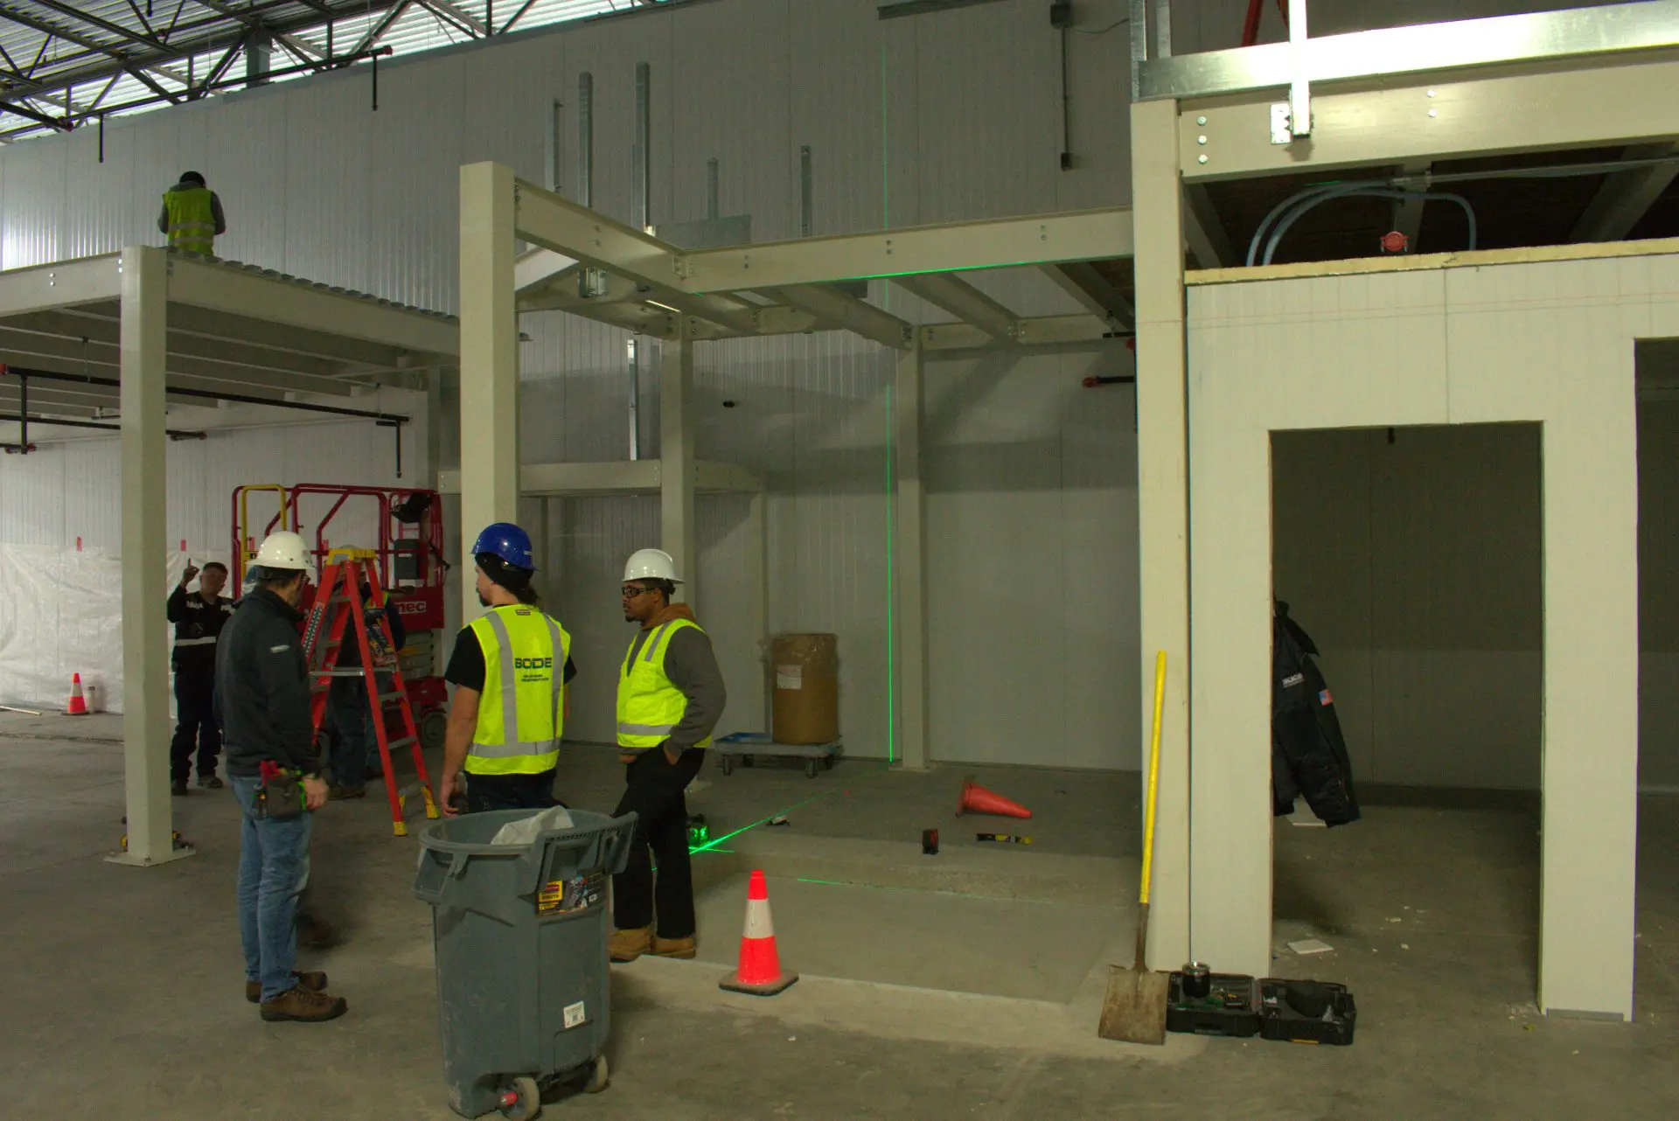
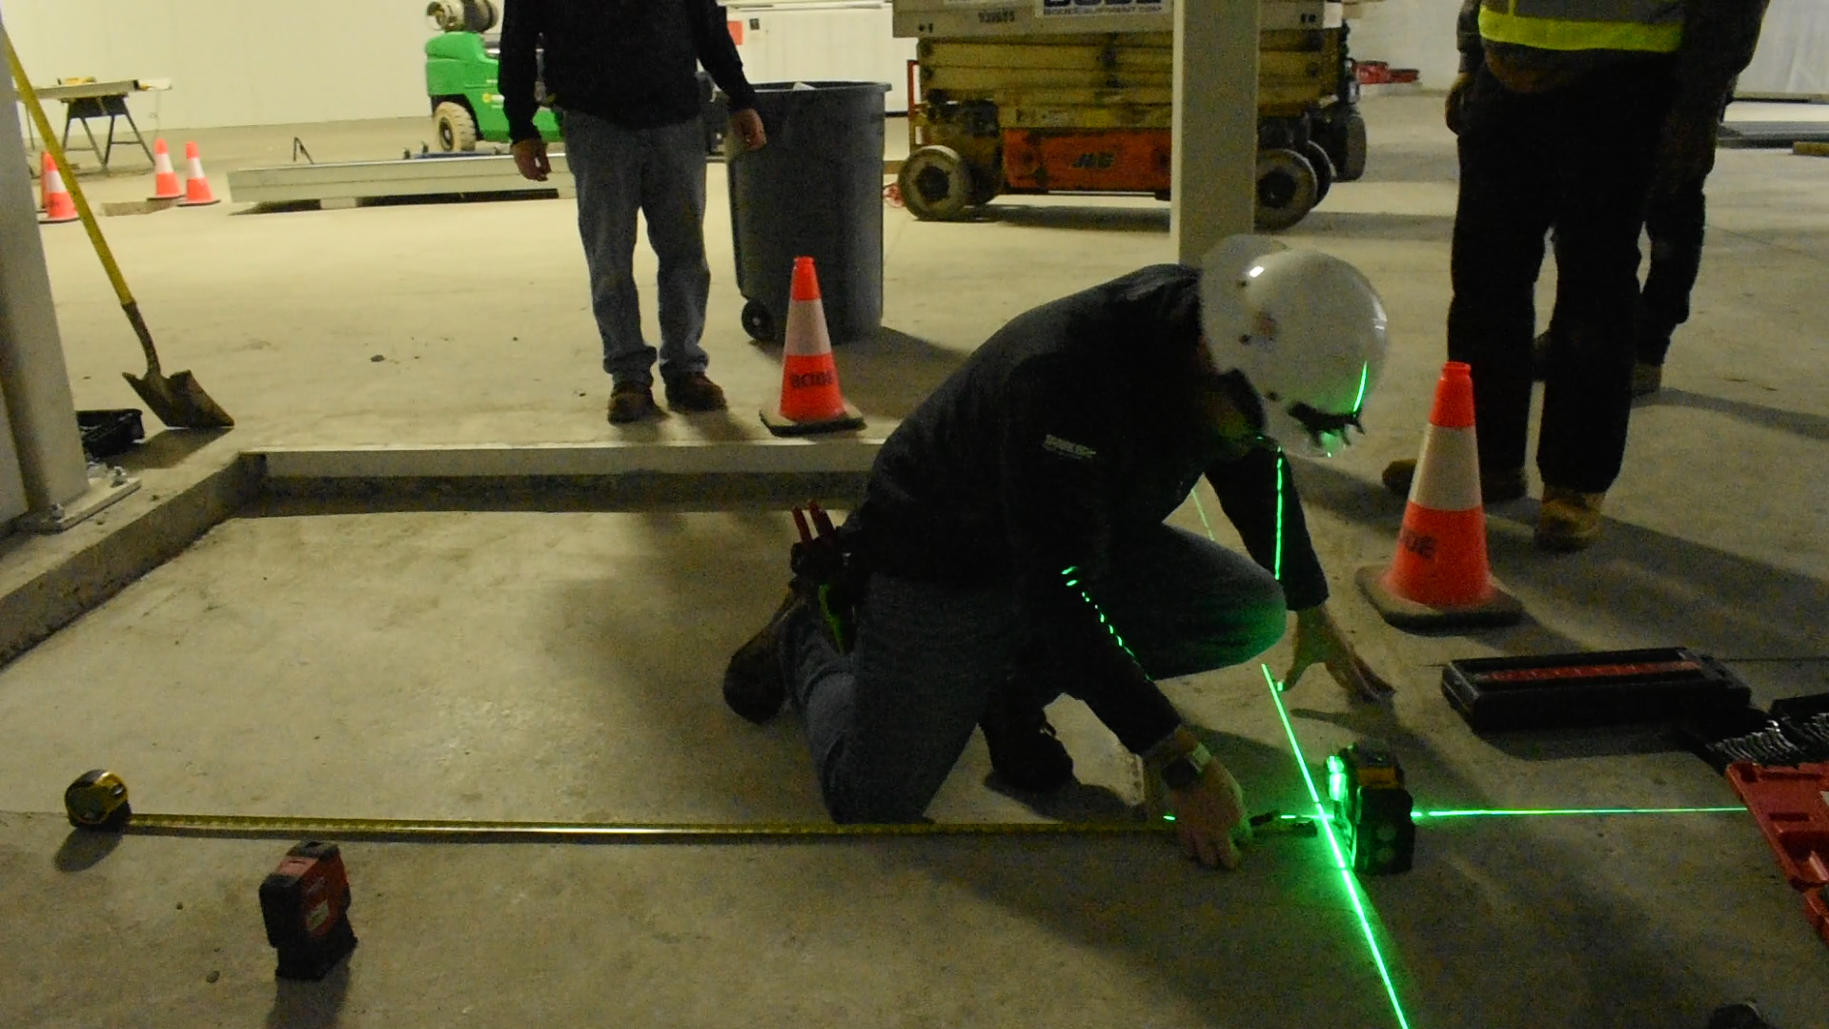
As part of the project, our team installed a Vertical Reciprocating Conveyor (VRC) to allow product to move efficiently from the first floor to the upper-level mezzanine. A key challenge involved constructing a pit for the VRC within a 69,000 square foot open space. The location had to be precisely coordinated with the surrounding wall layout to ensure everything aligned during installation.
To confirm accuracy, the team used laser measurements to verify the lift’s placement before proceeding. With only about a quarter of an inch of tolerance to work with, precision was critical. The layout was executed exactly as planned, resulting in a seamless installation.
Click on a photo to view full-sized.
Construction Phase:
Month 4 – Rooftop HVAC and Locker Rooms
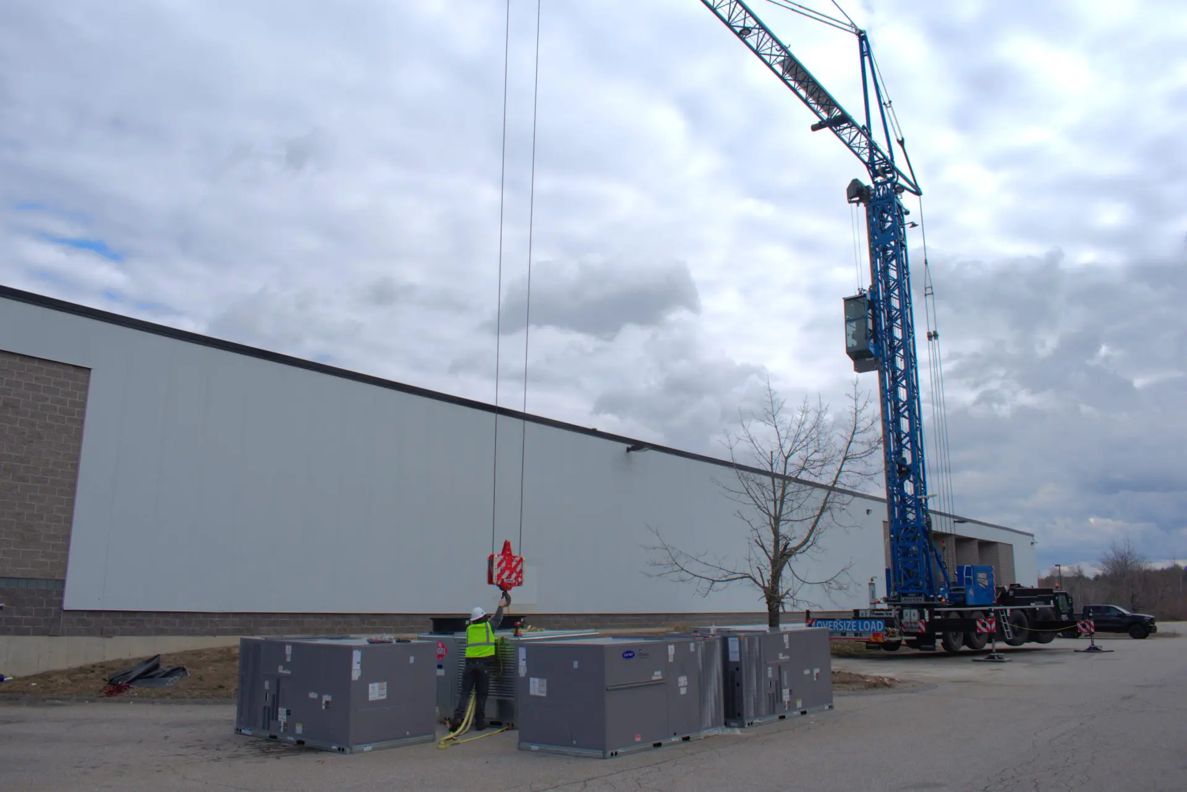
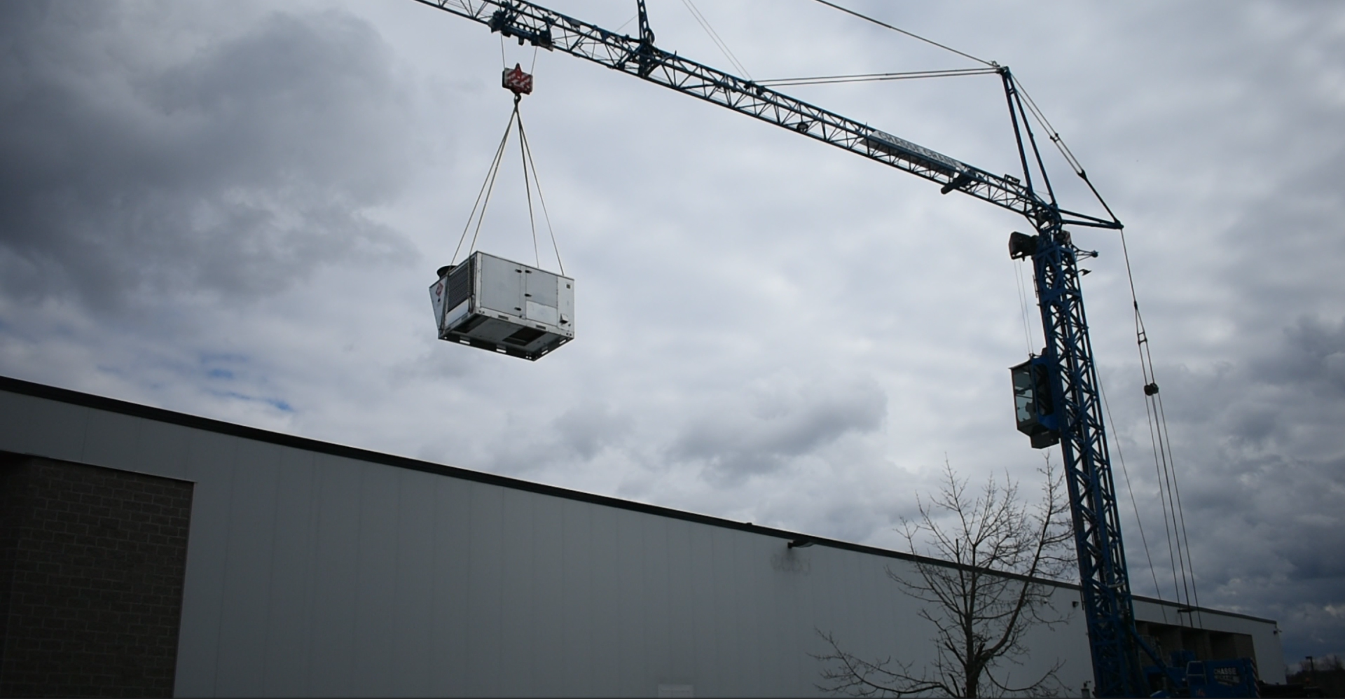
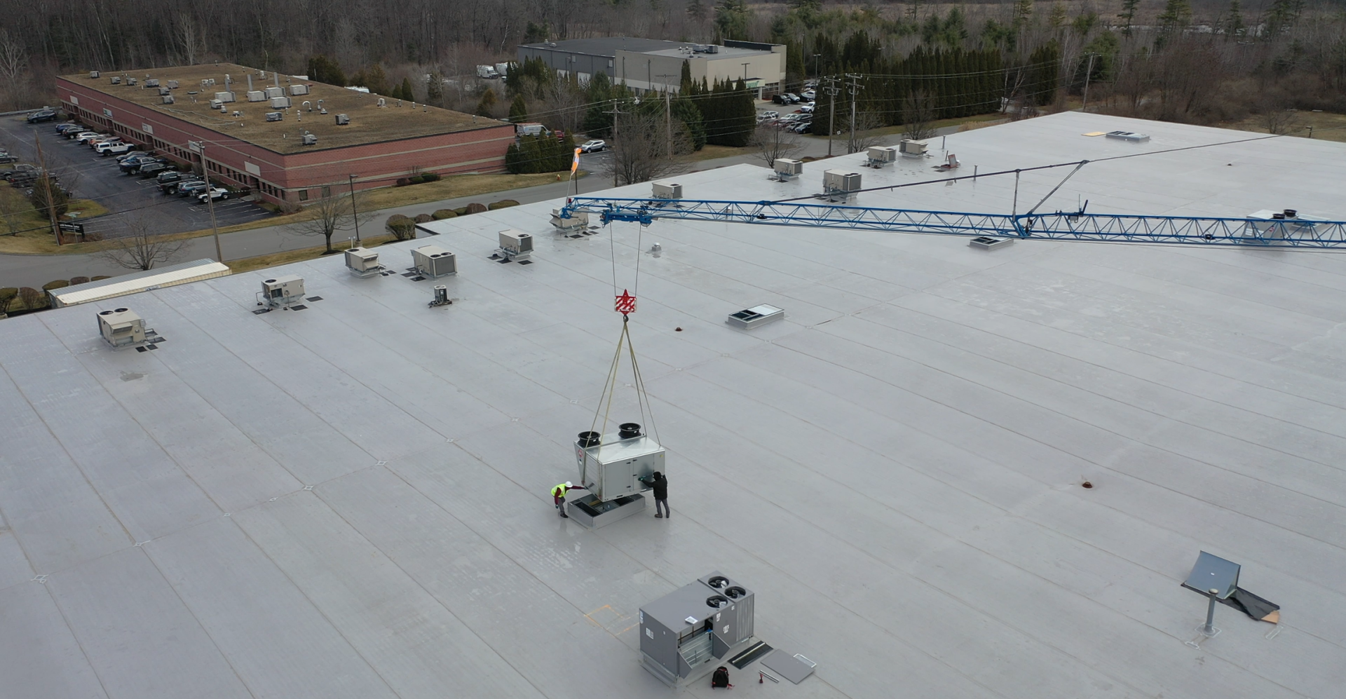
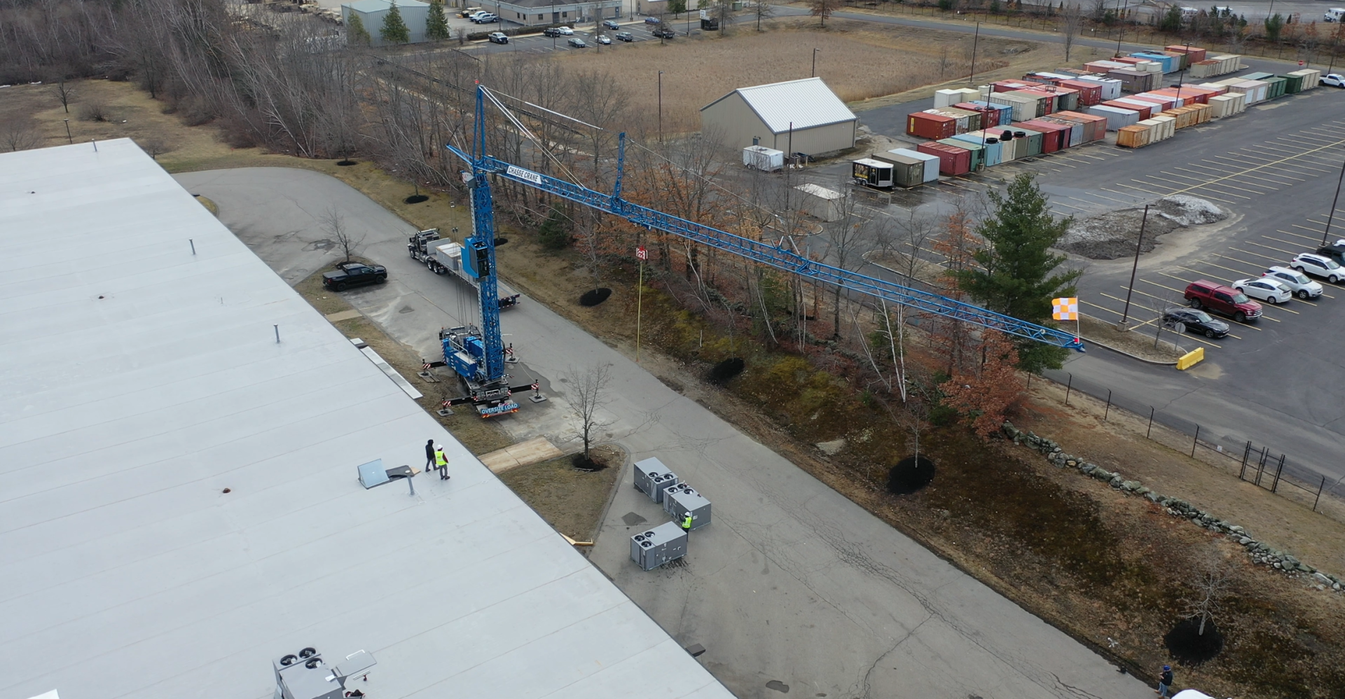
The project also required the installation of eight rooftop HVAC units. Because the building was near the airport, crane operation was restricted to a specific height, adding an extra layer of difficulty. Two of the units needed to be installed at the center of the building, requiring a specialized crane.
A crane with the necessary reach was used to safely boom the units into position. Once the logistics were finalized and the layout was confirmed, all eight units were set exactly where they needed to be.
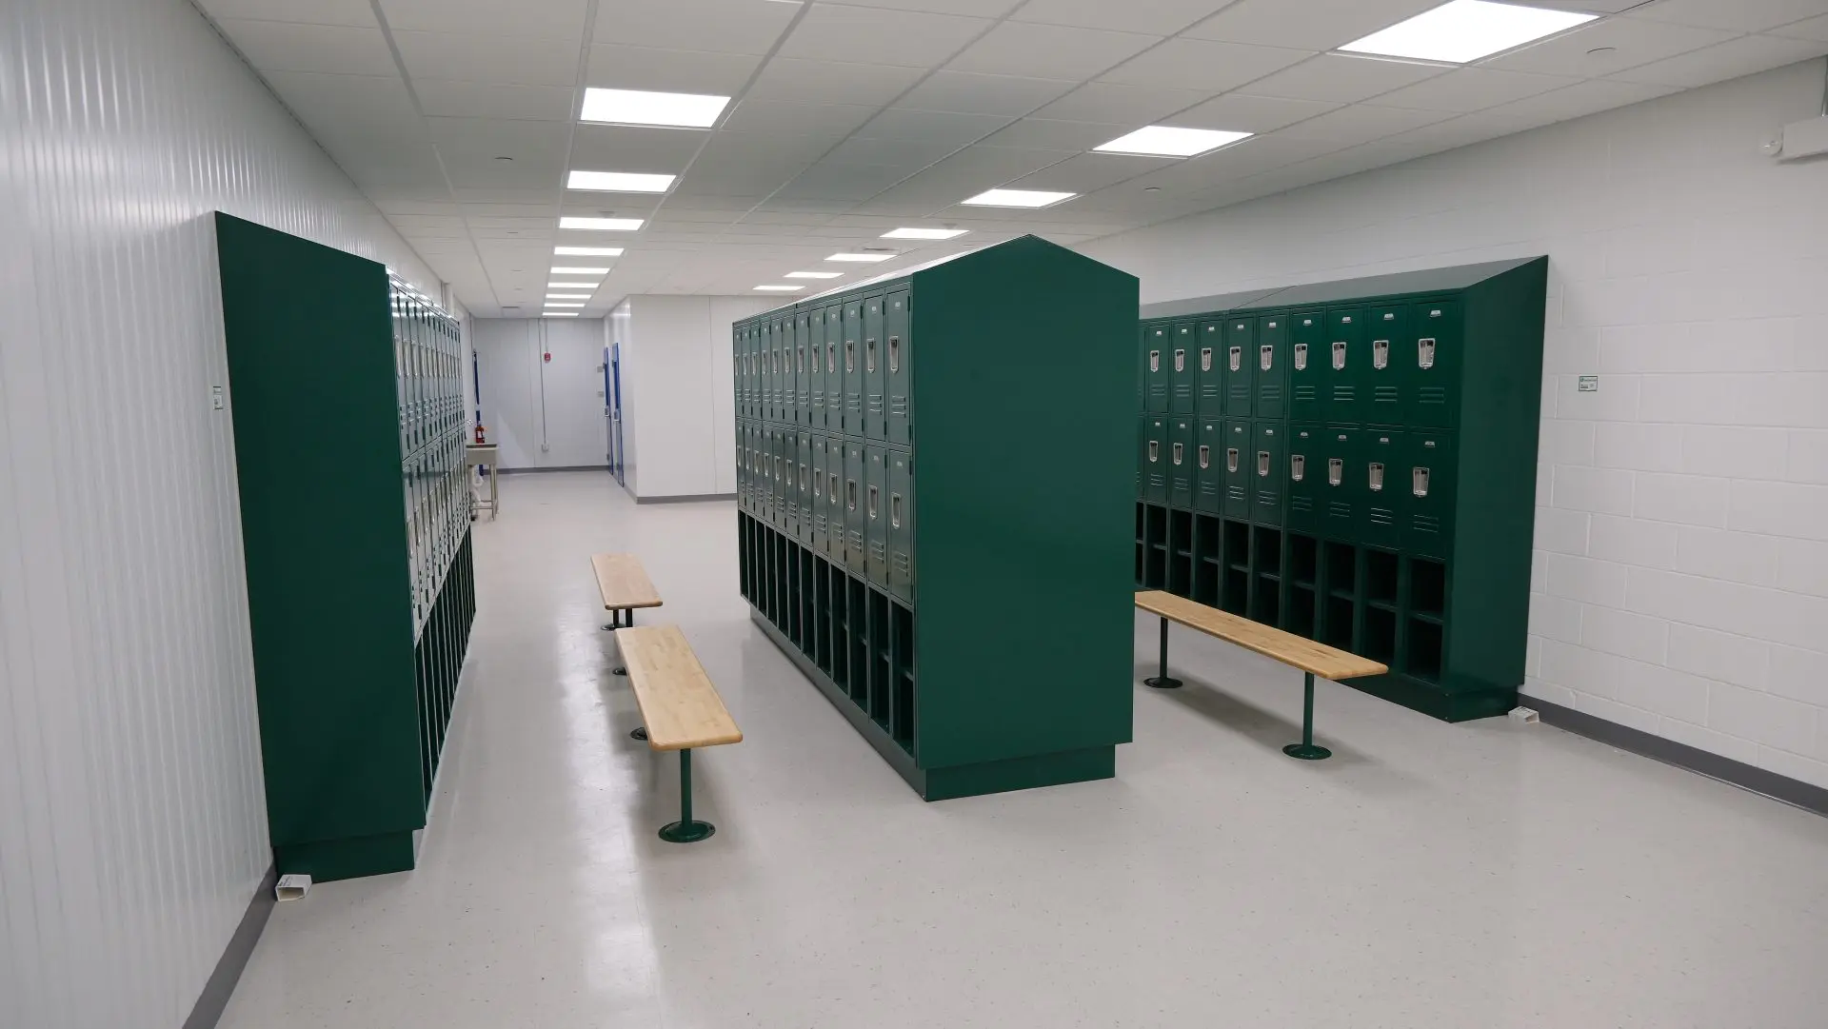
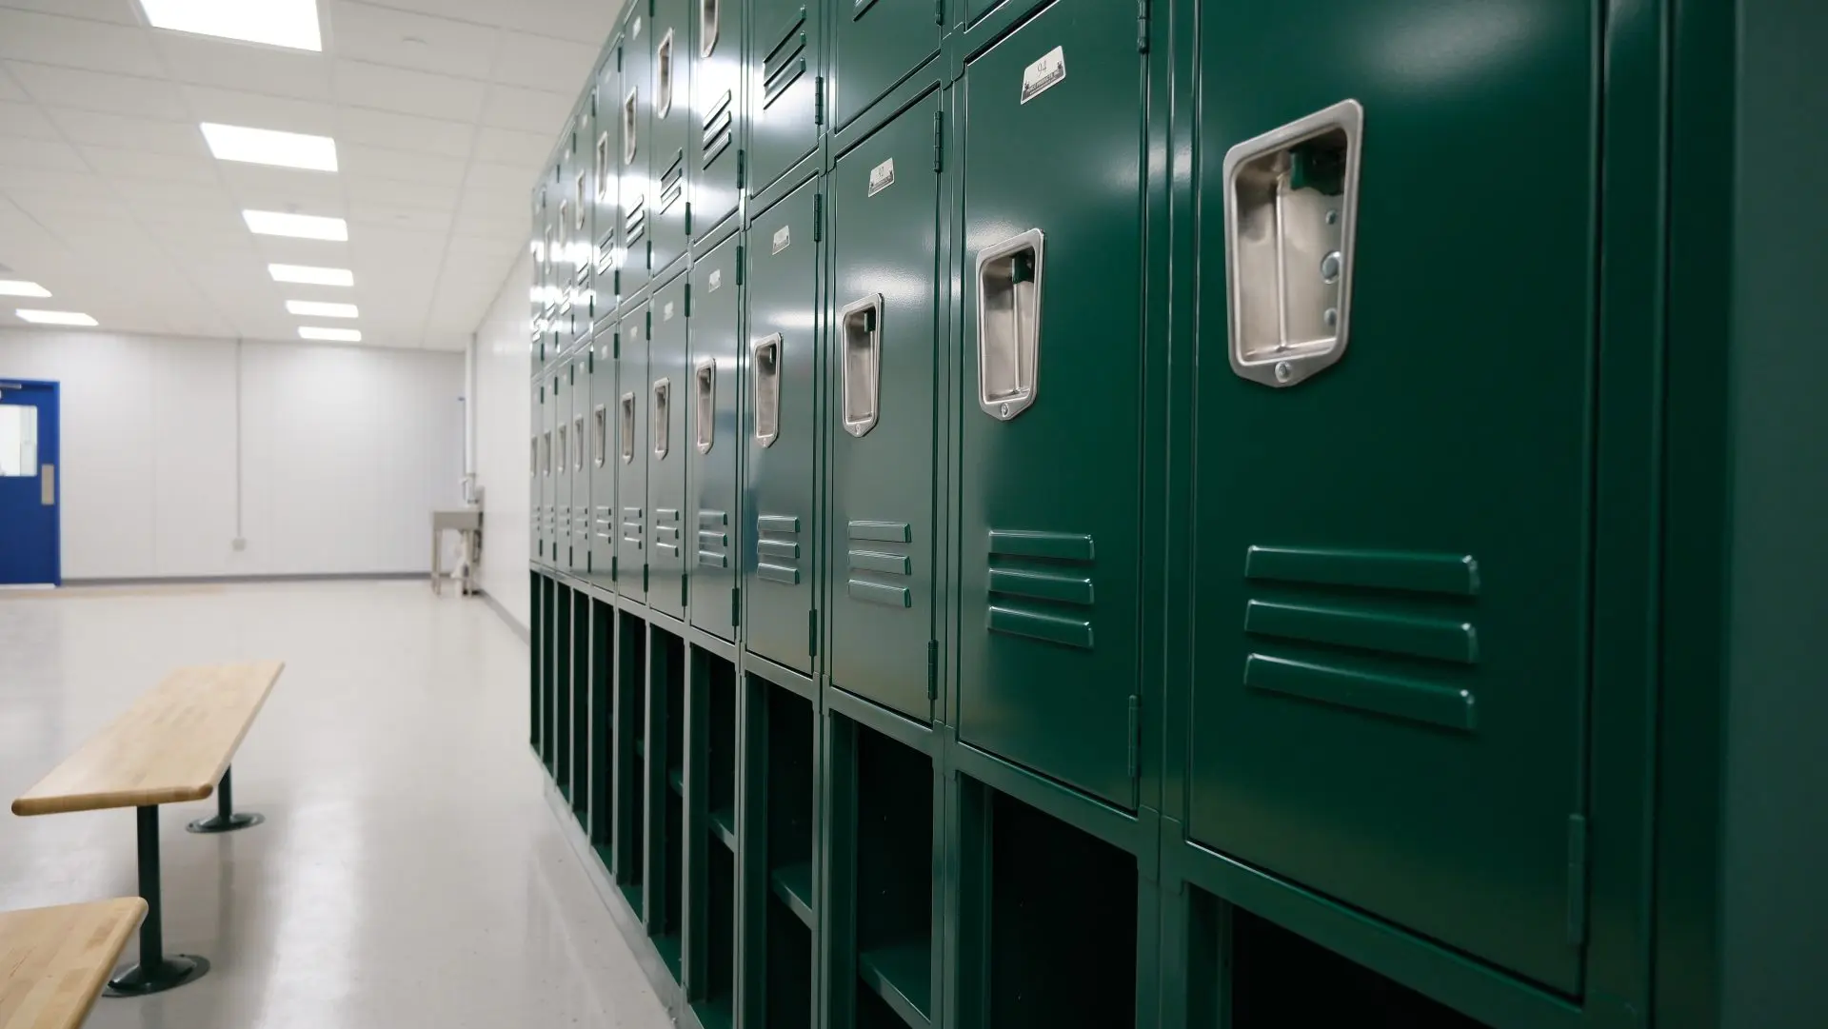
Because the facility operates in a clean room environment, dedicated locker rooms were also needed. BODE installed a large locker room with approximately 69 lockers, providing employees with a designated space to change into clean garments before entering production areas. Integrated wash stations were strategically placed between zones to support proper hygiene protocols and help maintain cleanliness standards throughout the facility.
Click on a photo to view full-sized.
Construction Phase:
Month 5 – Racking and Electrical
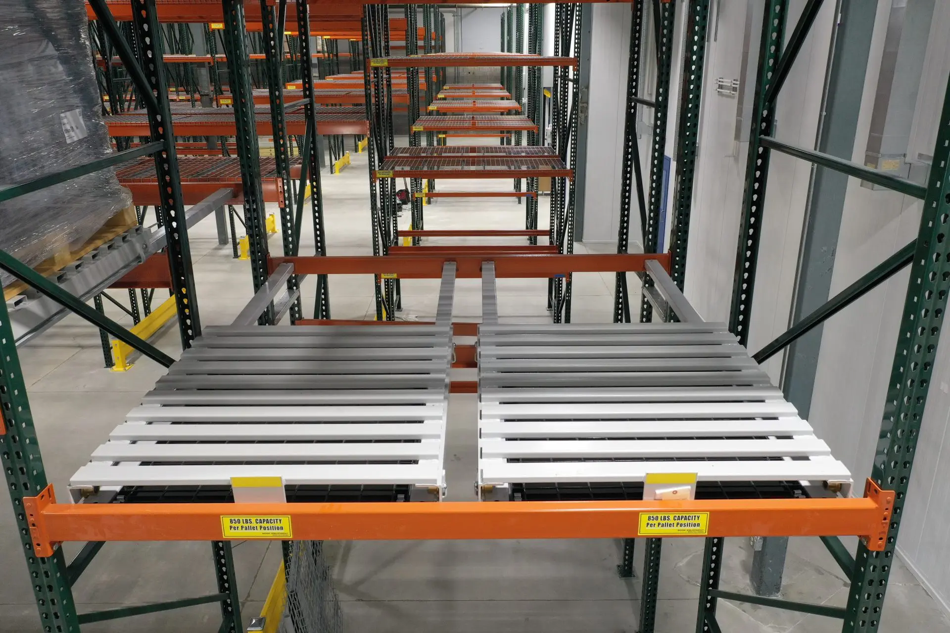
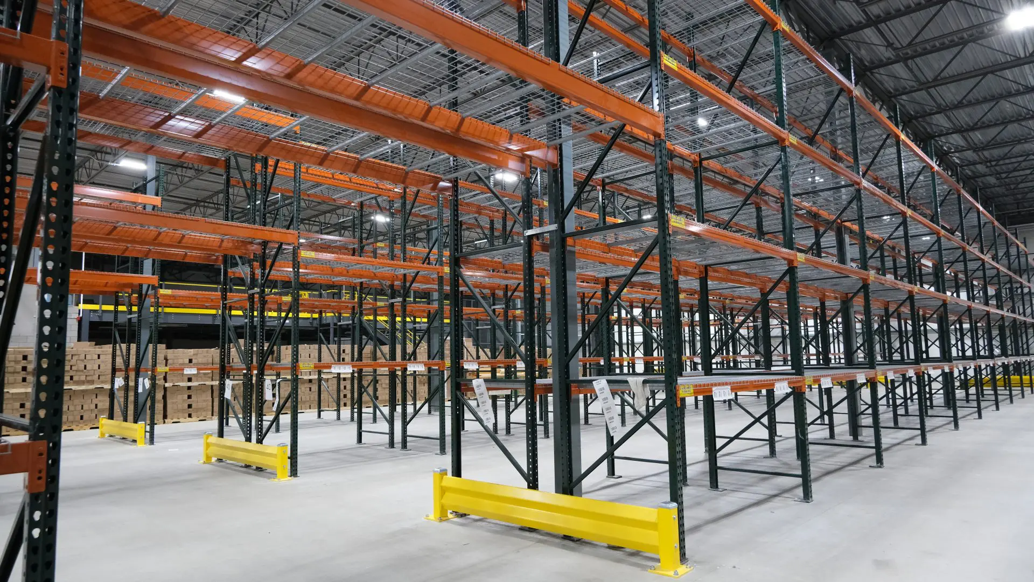
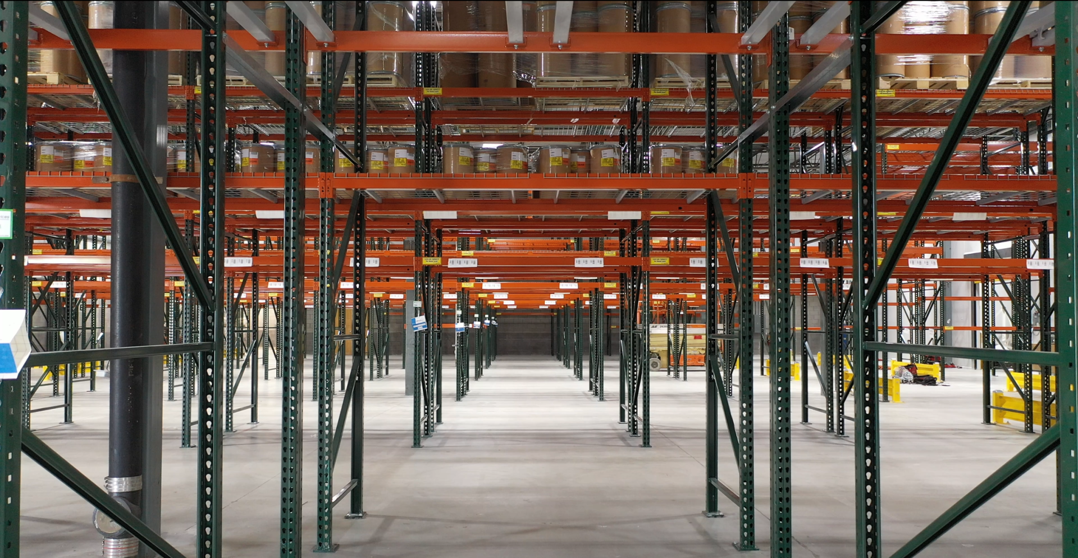
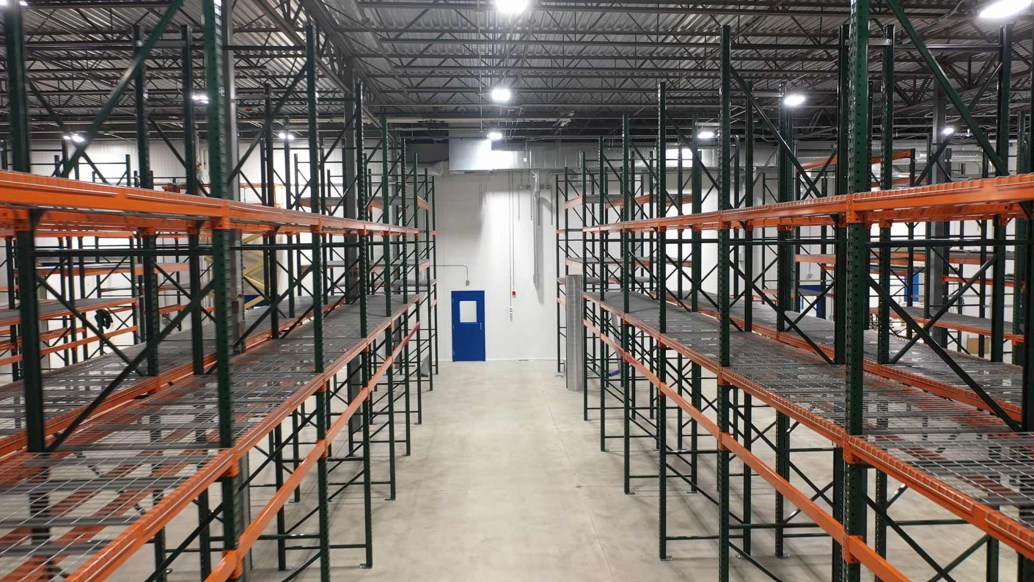
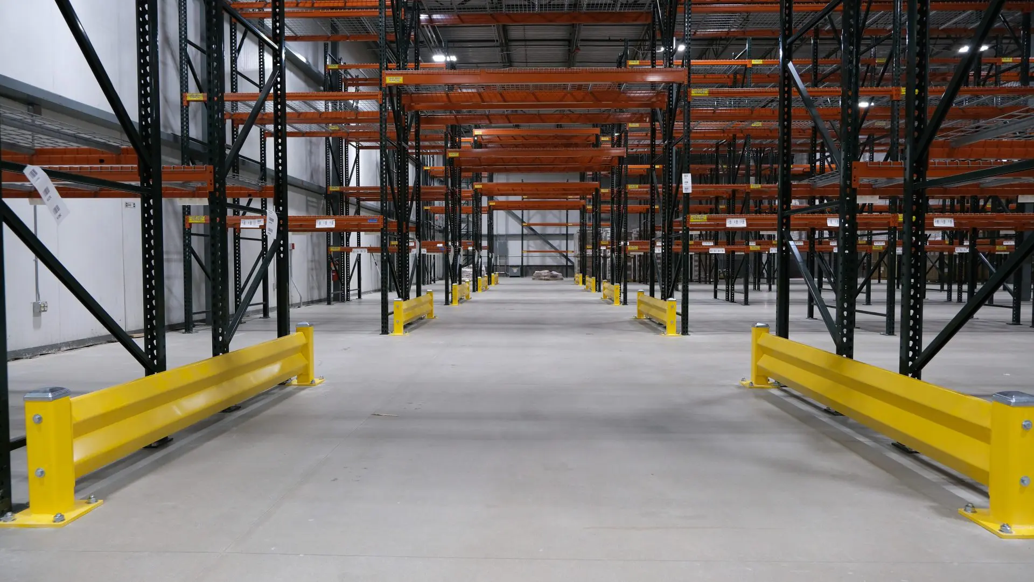
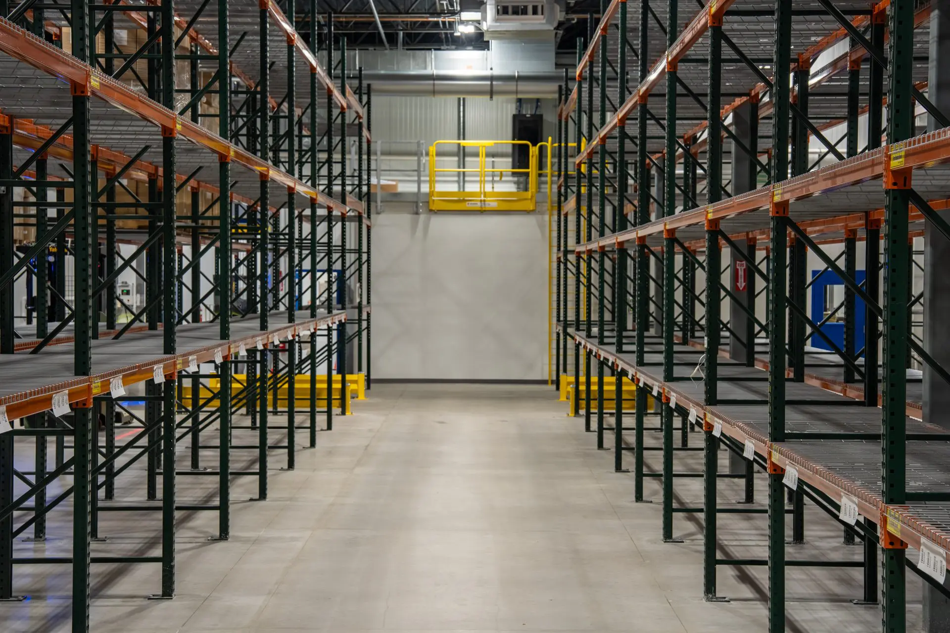
The client required a comprehensive racking system to support material flow throughout the facility. BODE installed new racking across two primary areas: incoming raw materials and finished goods staged for shipping. Given the volume of product, push-back racking was incorporated to maximize storage density. This system allowed pallets to be loaded from the front and pushed back to create double or triple-deep storage, significantly increasing capacity while maintaining accessibility.
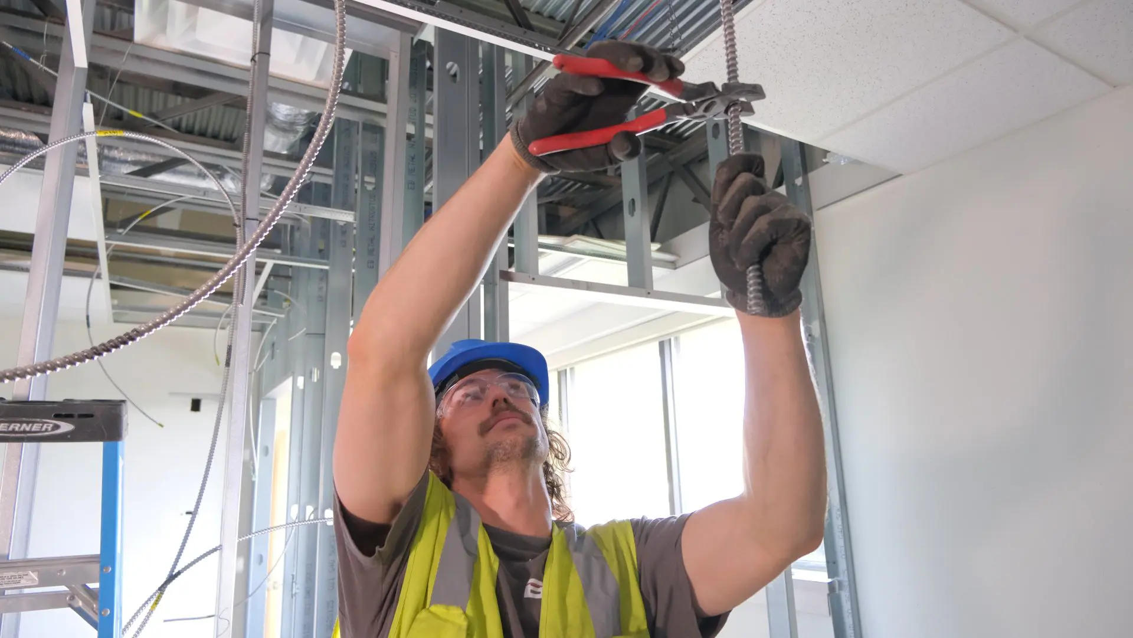
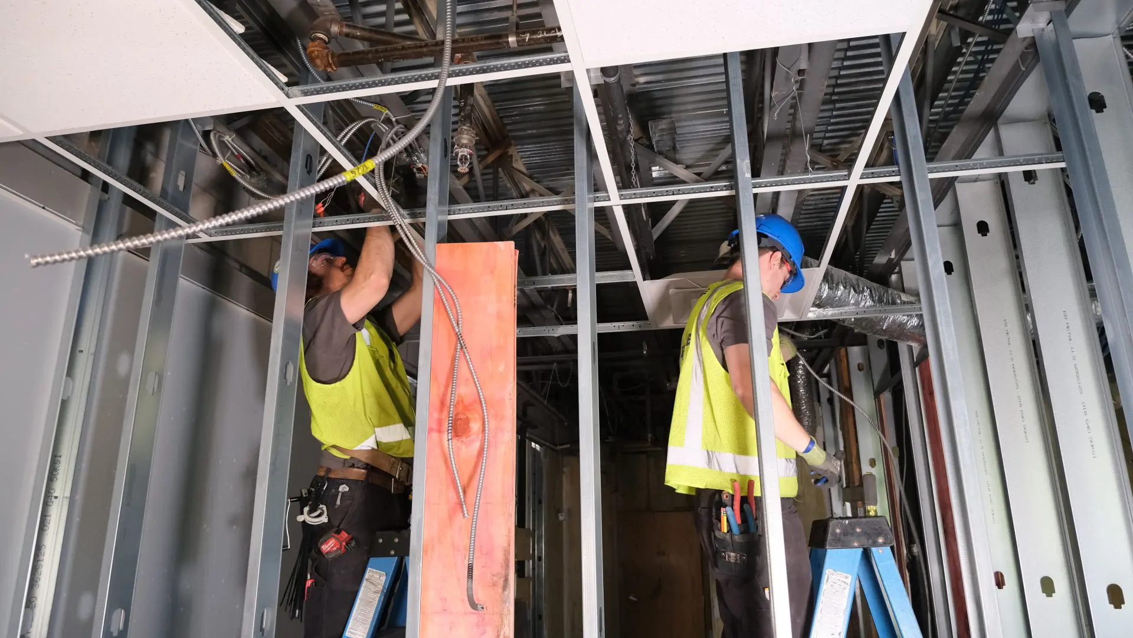
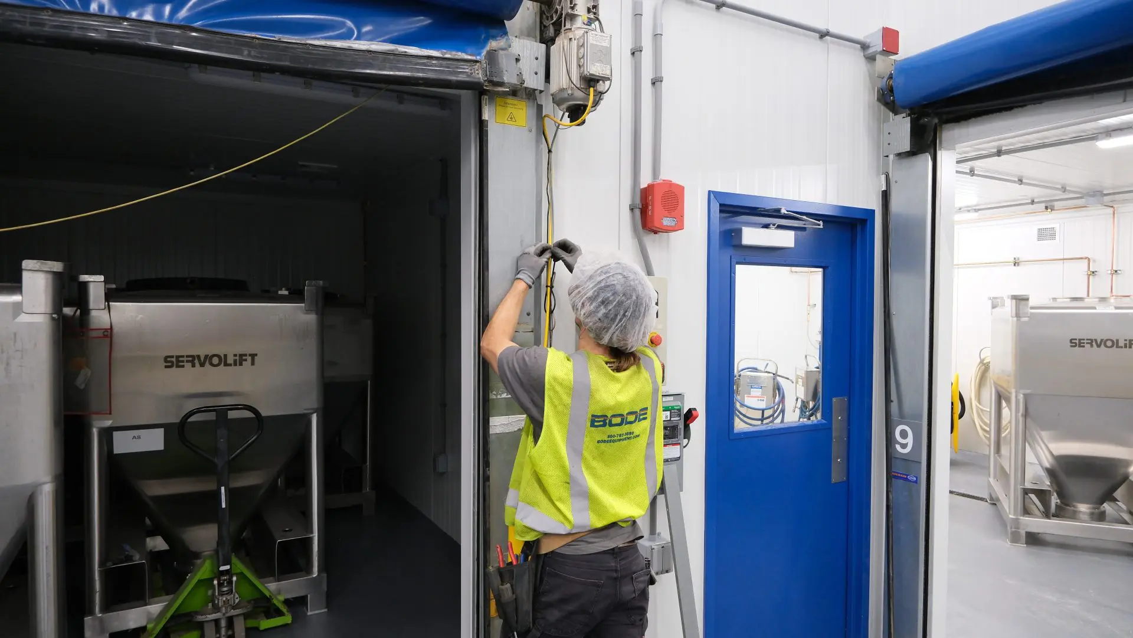
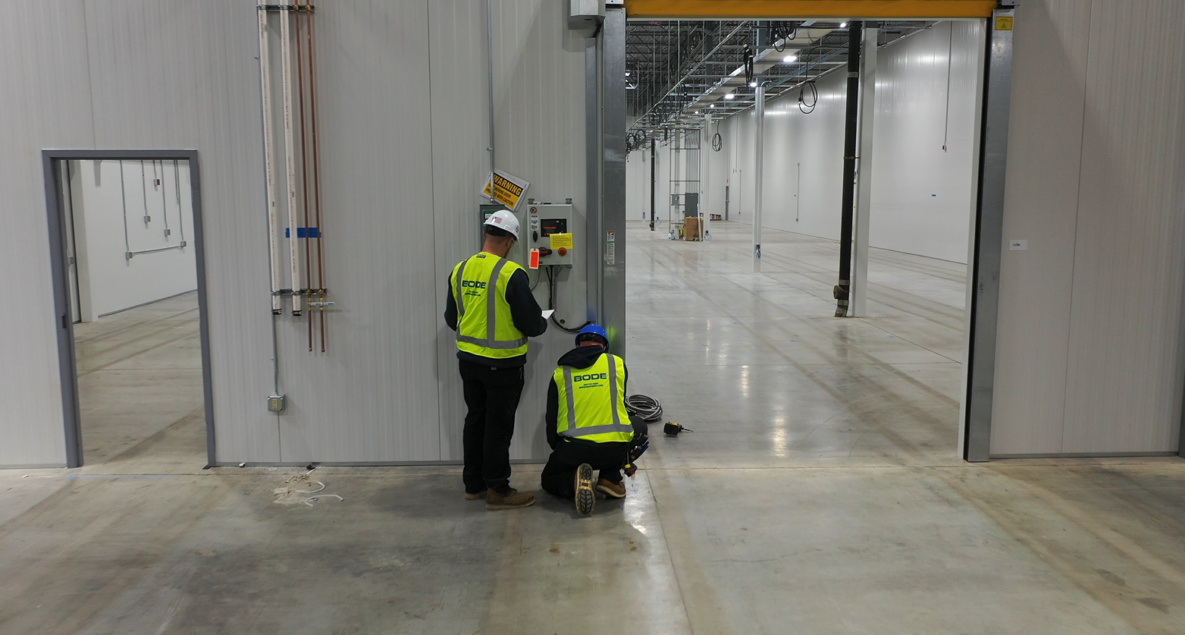
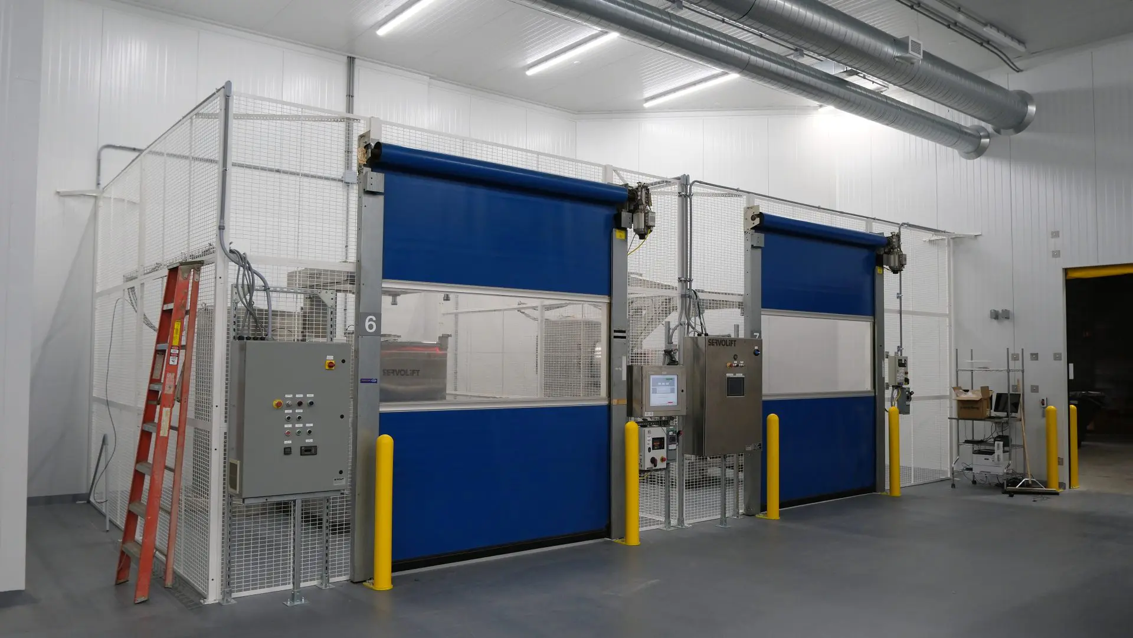
During the course of the project, BODE expanded its capabilities by acquiring an electrical division. This team had previously supported many of BODE’s projects and became instrumental in this facility buildout. The in-house electricians played a critical role in getting the VRC up and running, as well as installing and integrating approximately 27 high-speed doors throughout the space. Having electrical expertise in-house improved coordination and efficiency during installation.
Click on a photo to view full-sized.
Construction Phase:
Month 6 – Wire Caging
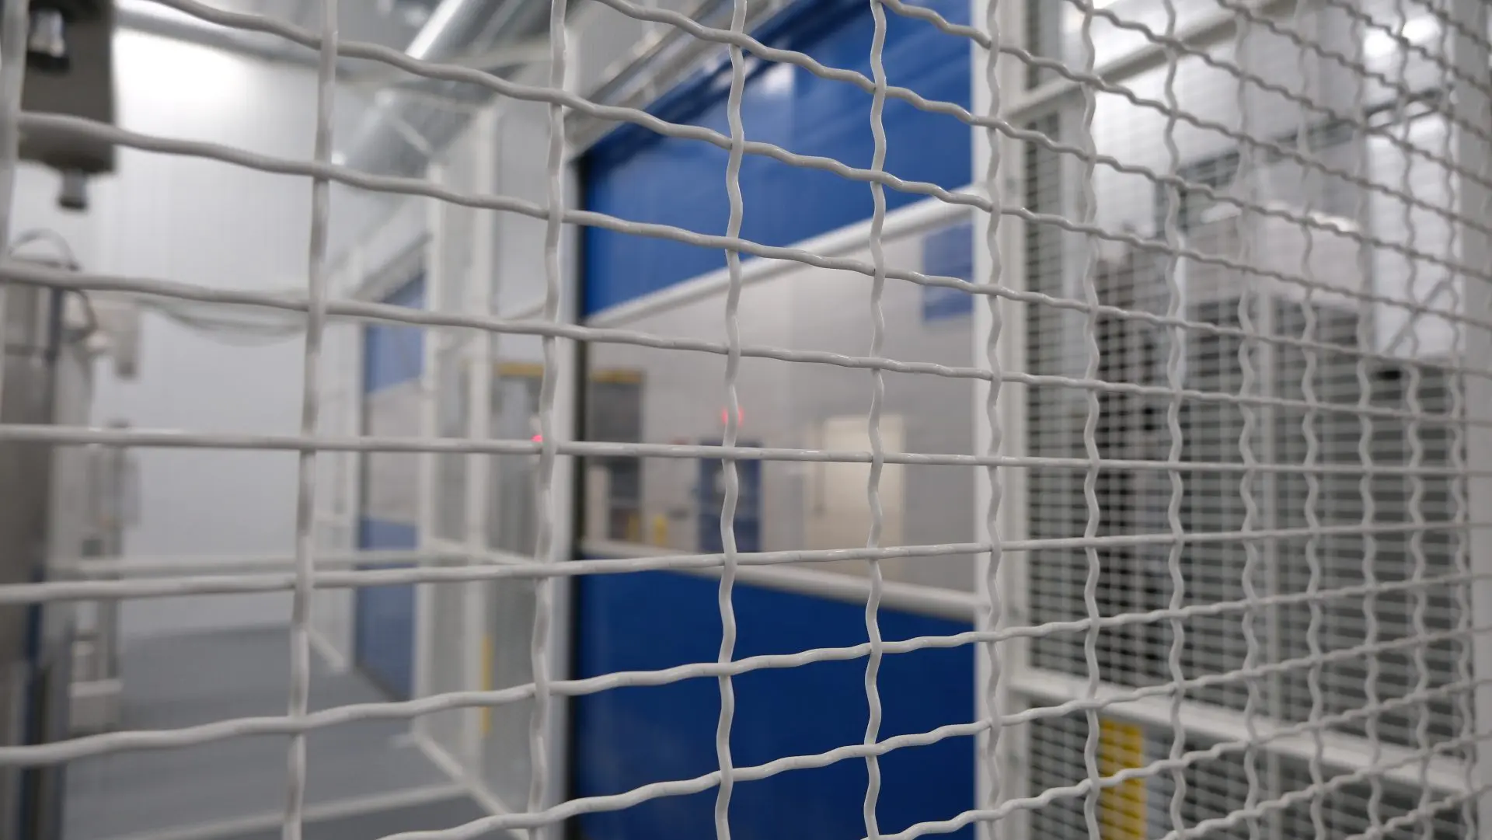
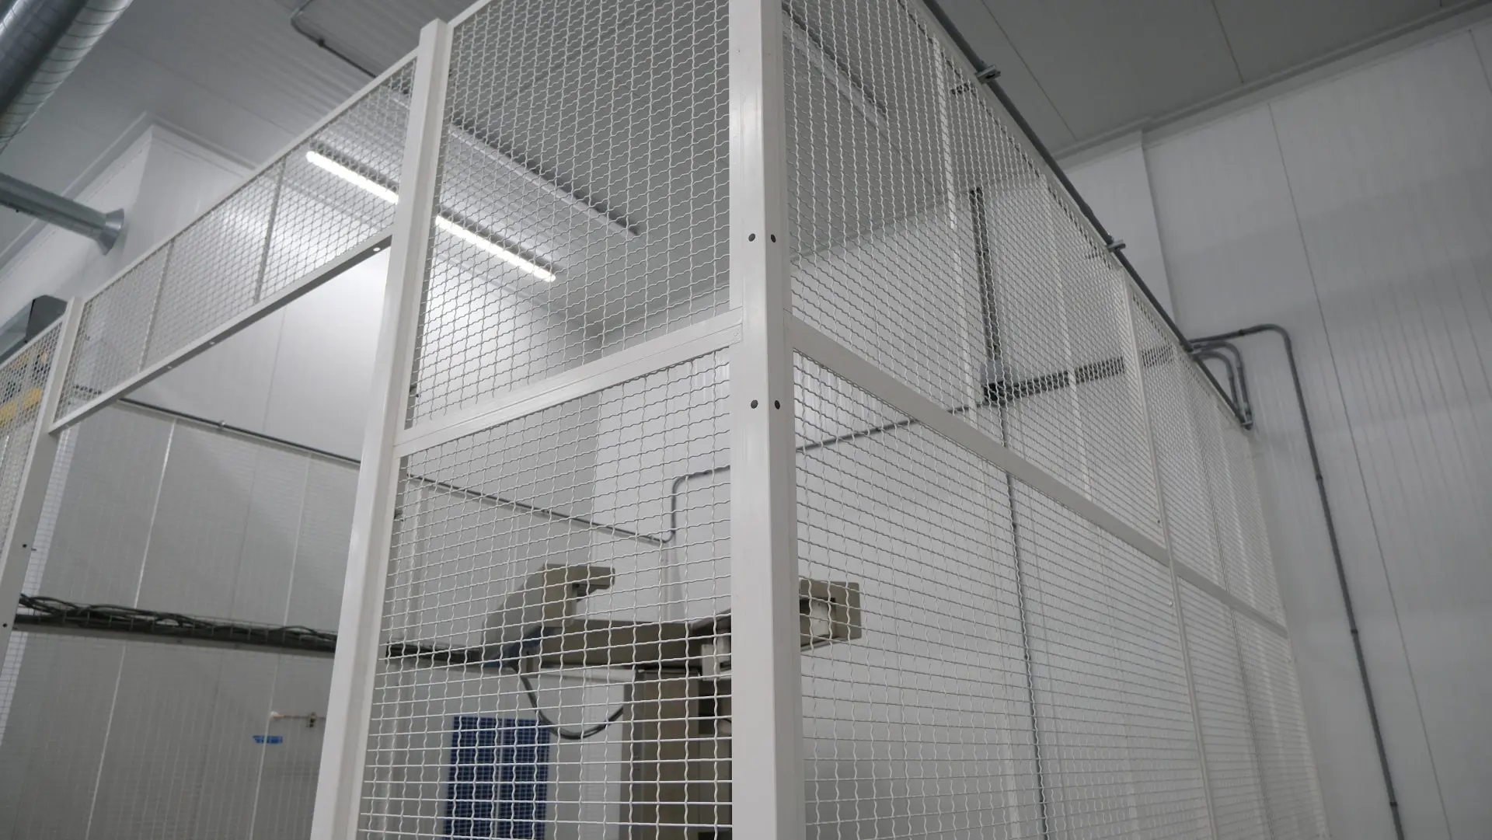
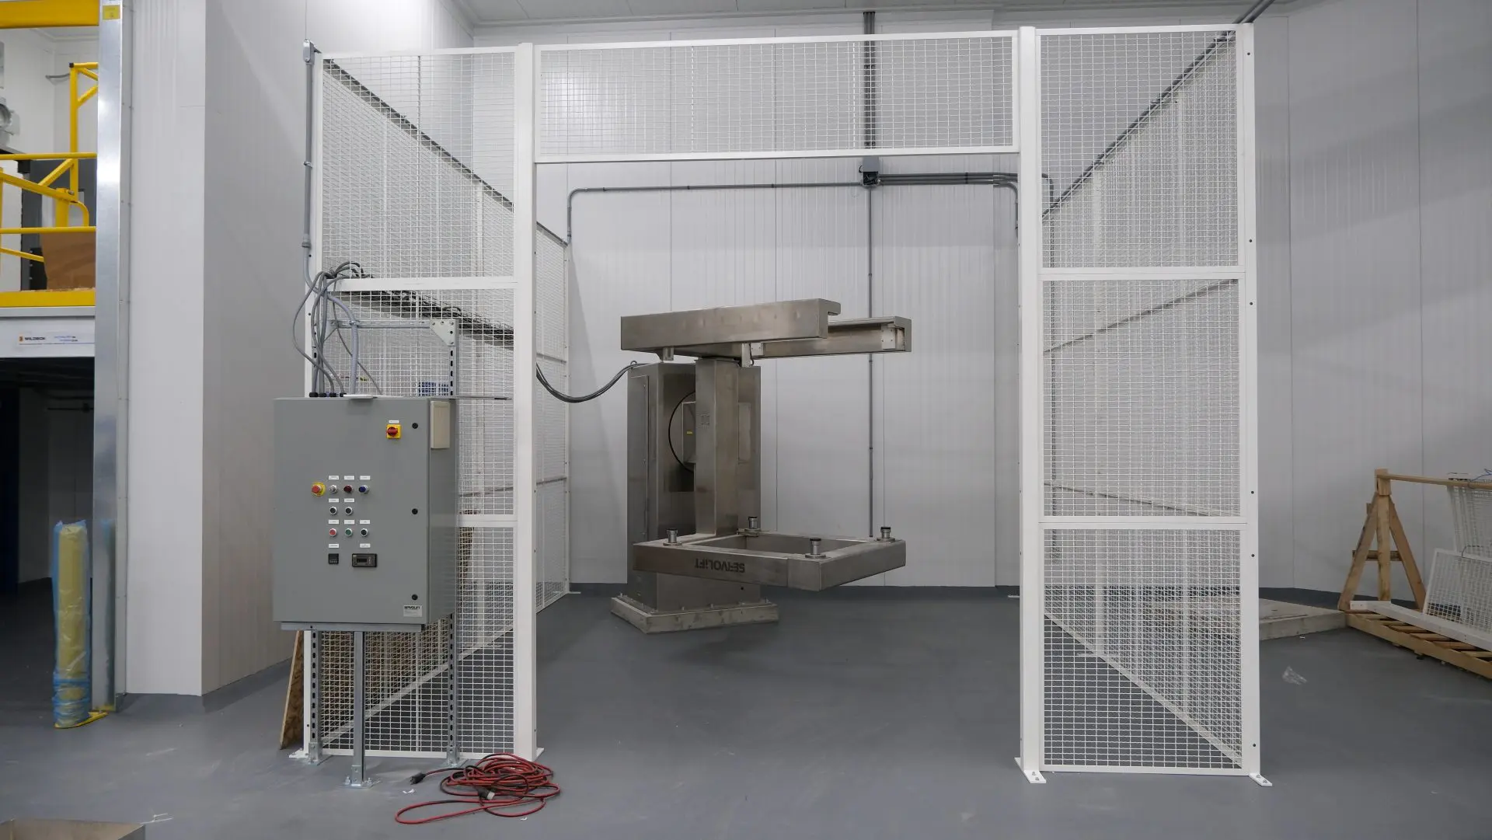
For safety purposes, protective caging was installed around two large mixing machines. These machines rotate 800-pound drums used in the production process and required secure guarding to ensure operator safety. The team also equipped custom pedestals to properly support the equipment. The final installation provided both functional protection and a clean, professional finish.
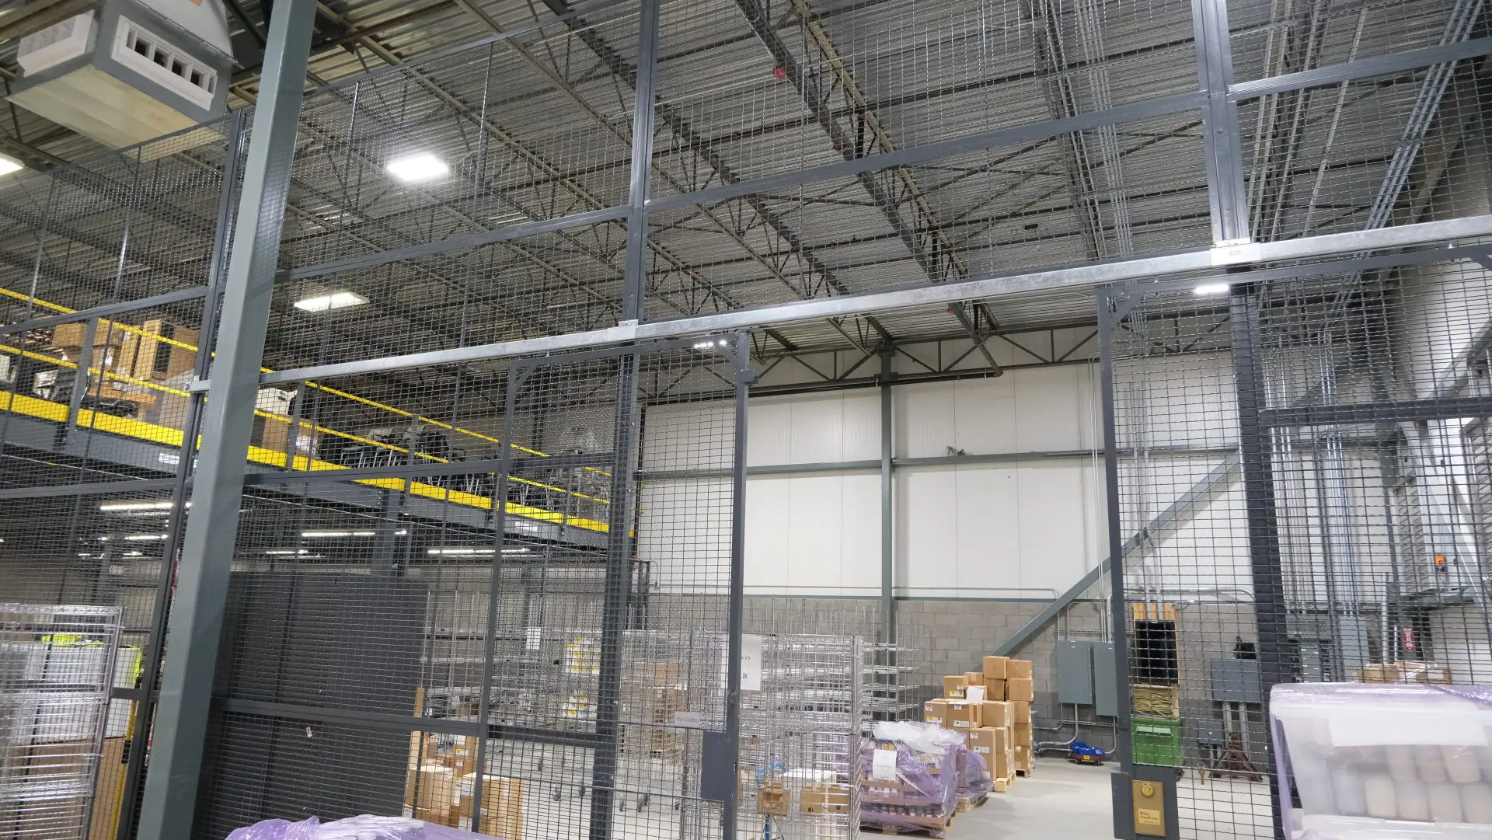
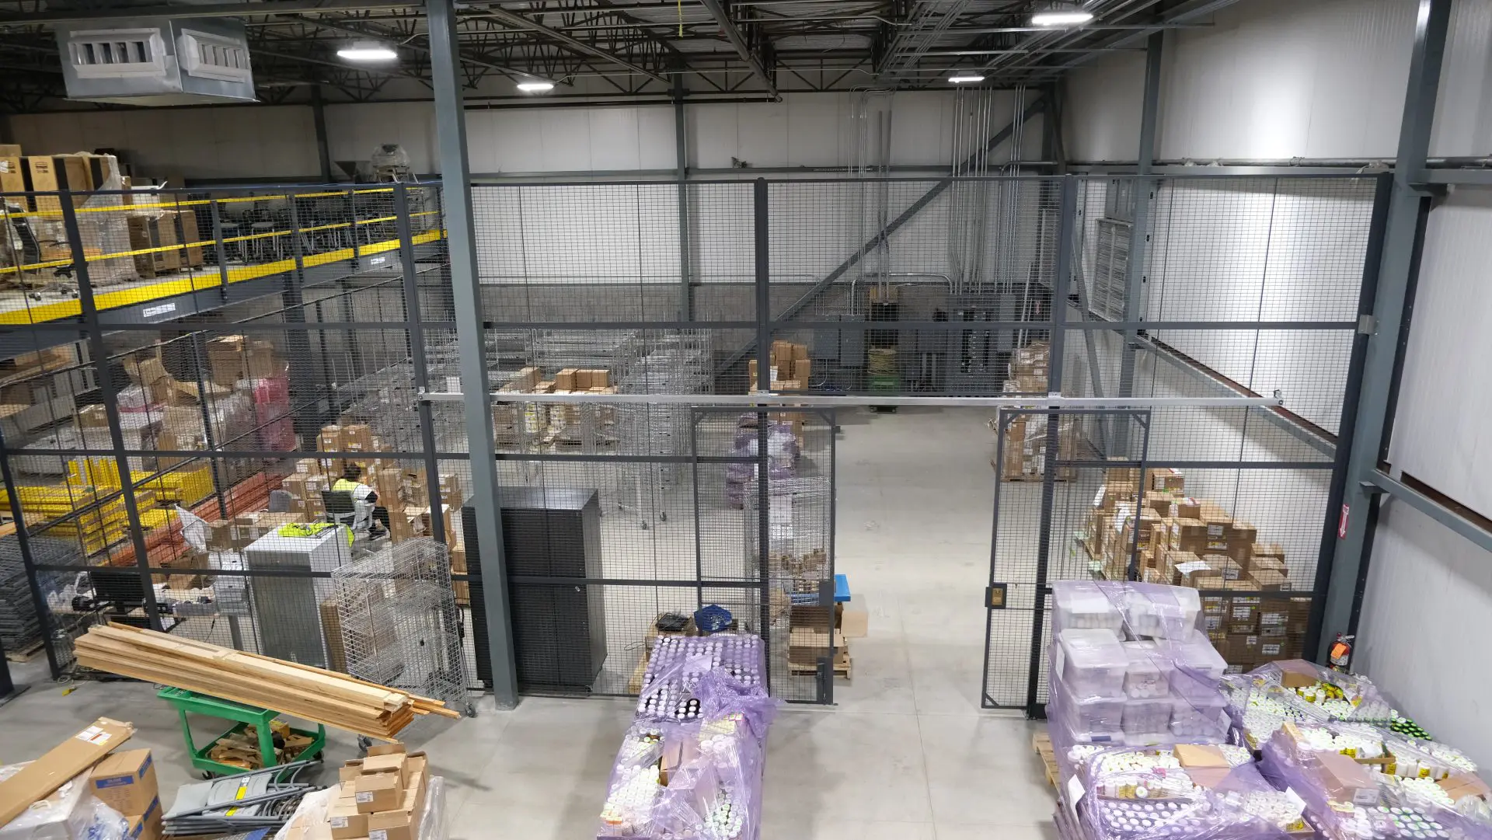
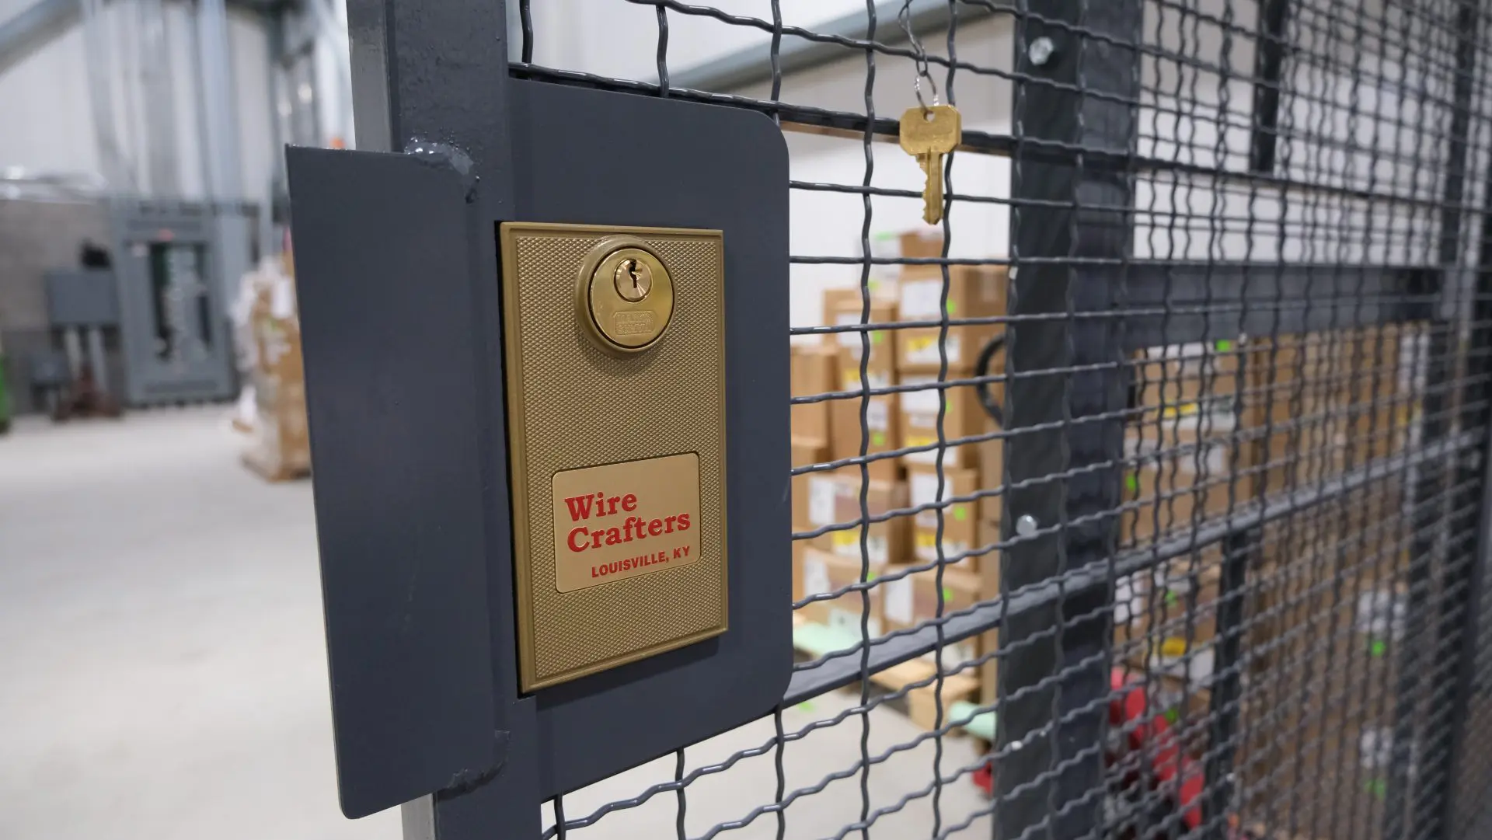
In coordination with corporate leadership, additional security measures were implemented for sensitive materials. The client required a secure storage area for labels and retained product samples from each batch. BODE constructed a 16-foot-high security cage that enclosed an unused corner of the facility. The space was outfitted with racking and a small cubicle area, creating a fully enclosed, organized solution that met the client’s security requirements.
Click on a photo to view full-sized.
Construction Phase:
Month 7 – Special Projects
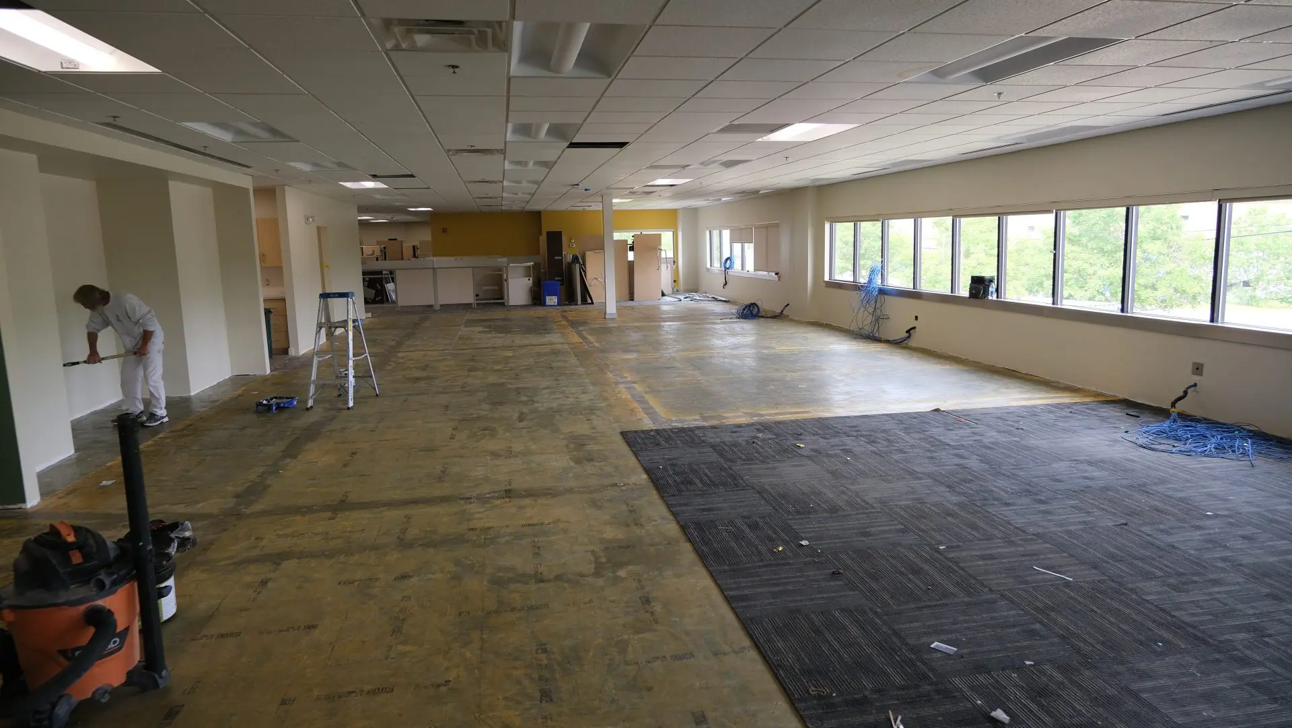
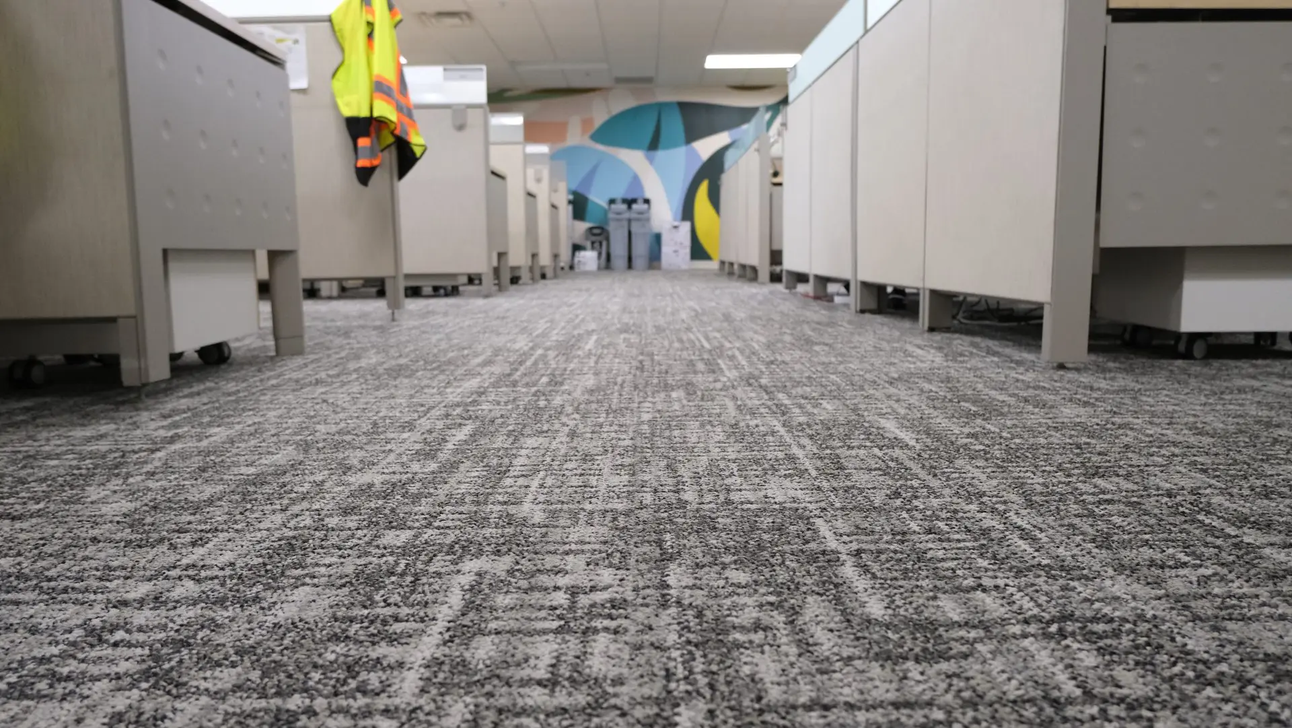
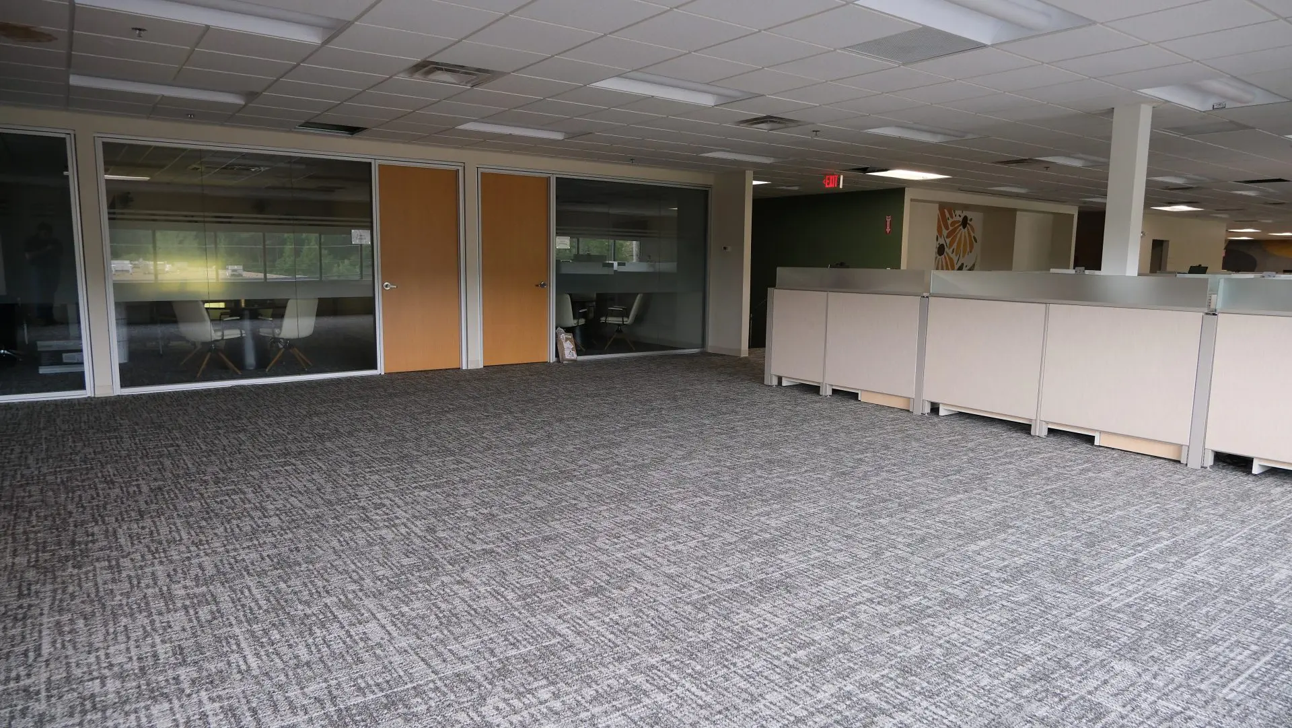
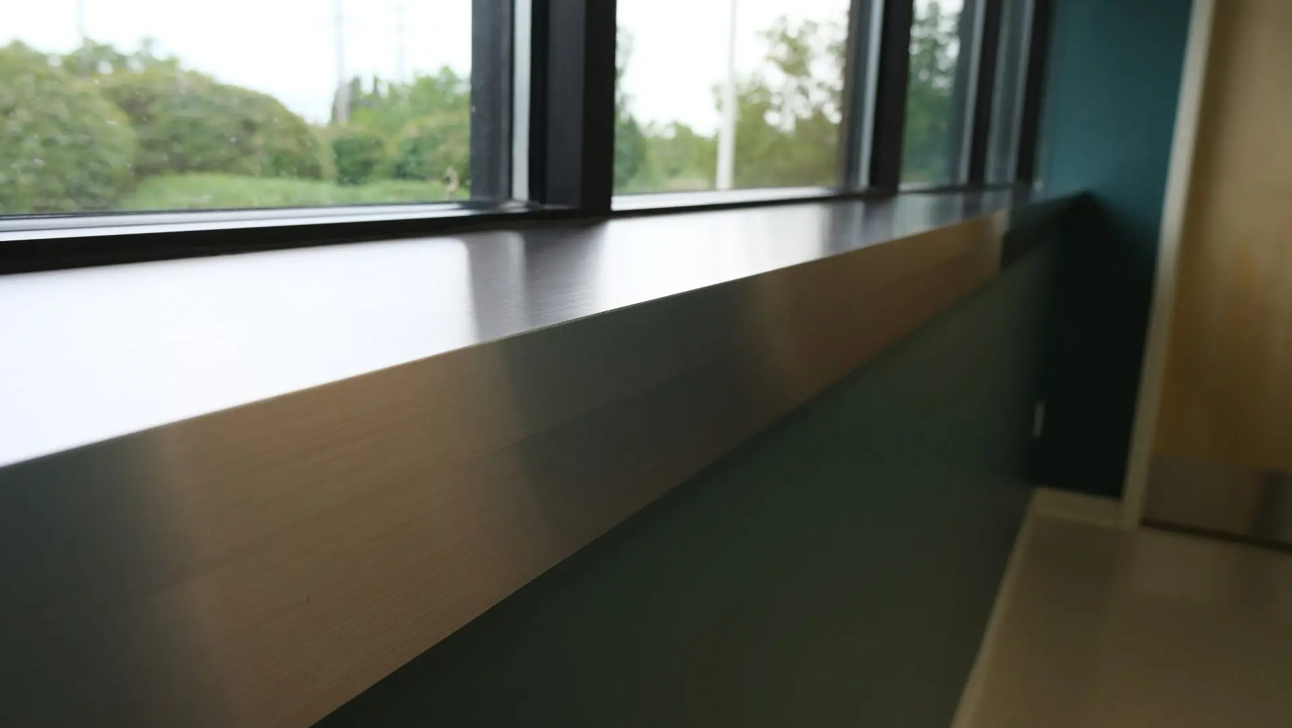
Toward the end of the project, BODE’s Special Projects team was brought in after the client decided to renovate the front office areas of the building. The scope included full office renovations, beginning with the removal of existing carpet and cubicle systems. The team carefully dismantled and stored the cubicles to allow for new flooring and paint installation before reinstalling them once the work was complete.
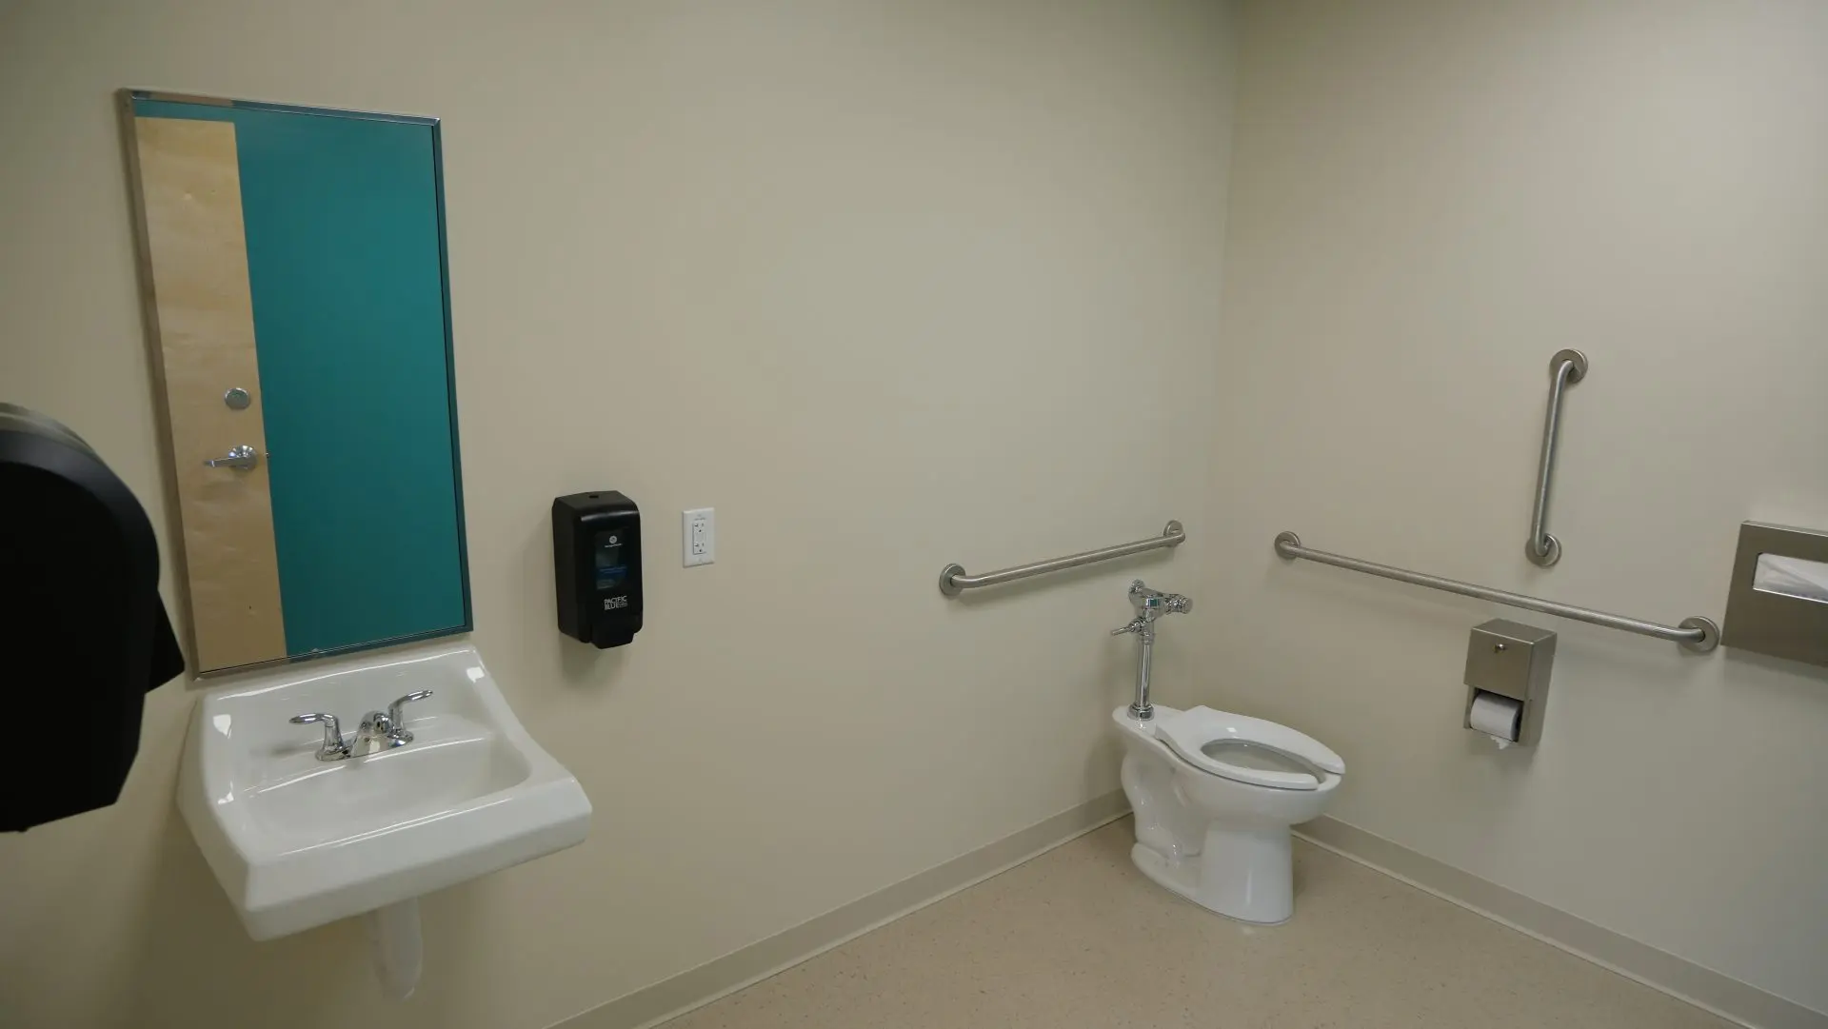
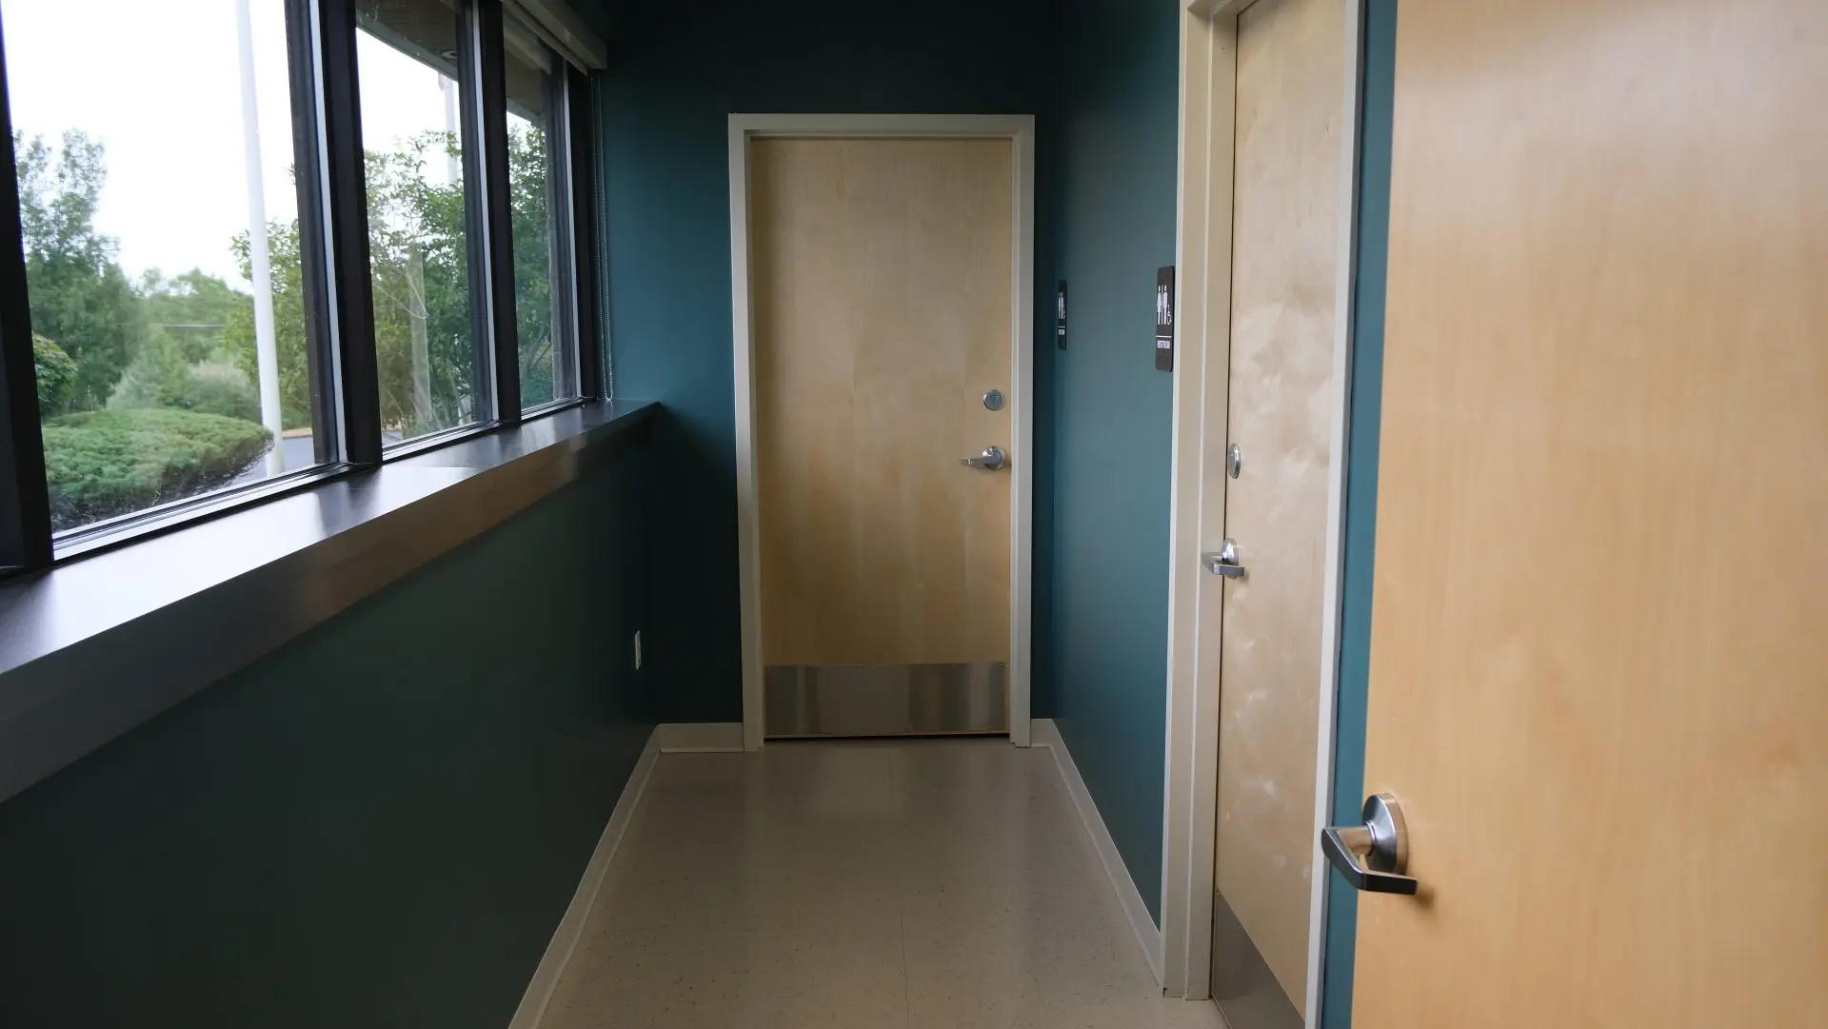
The warehouse bathrooms were also renovated and expanded. BODE fully gutted two existing restrooms, along with adjacent office space, to reconfigure and enlarge the layout. Each bathroom was extended to add an additional stall, and two new gender-neutral restrooms were constructed on the opposite side. The renovation included updated electrical work, new tile, fixtures, and finishes, resulting in fully modernized and more functional facilities.
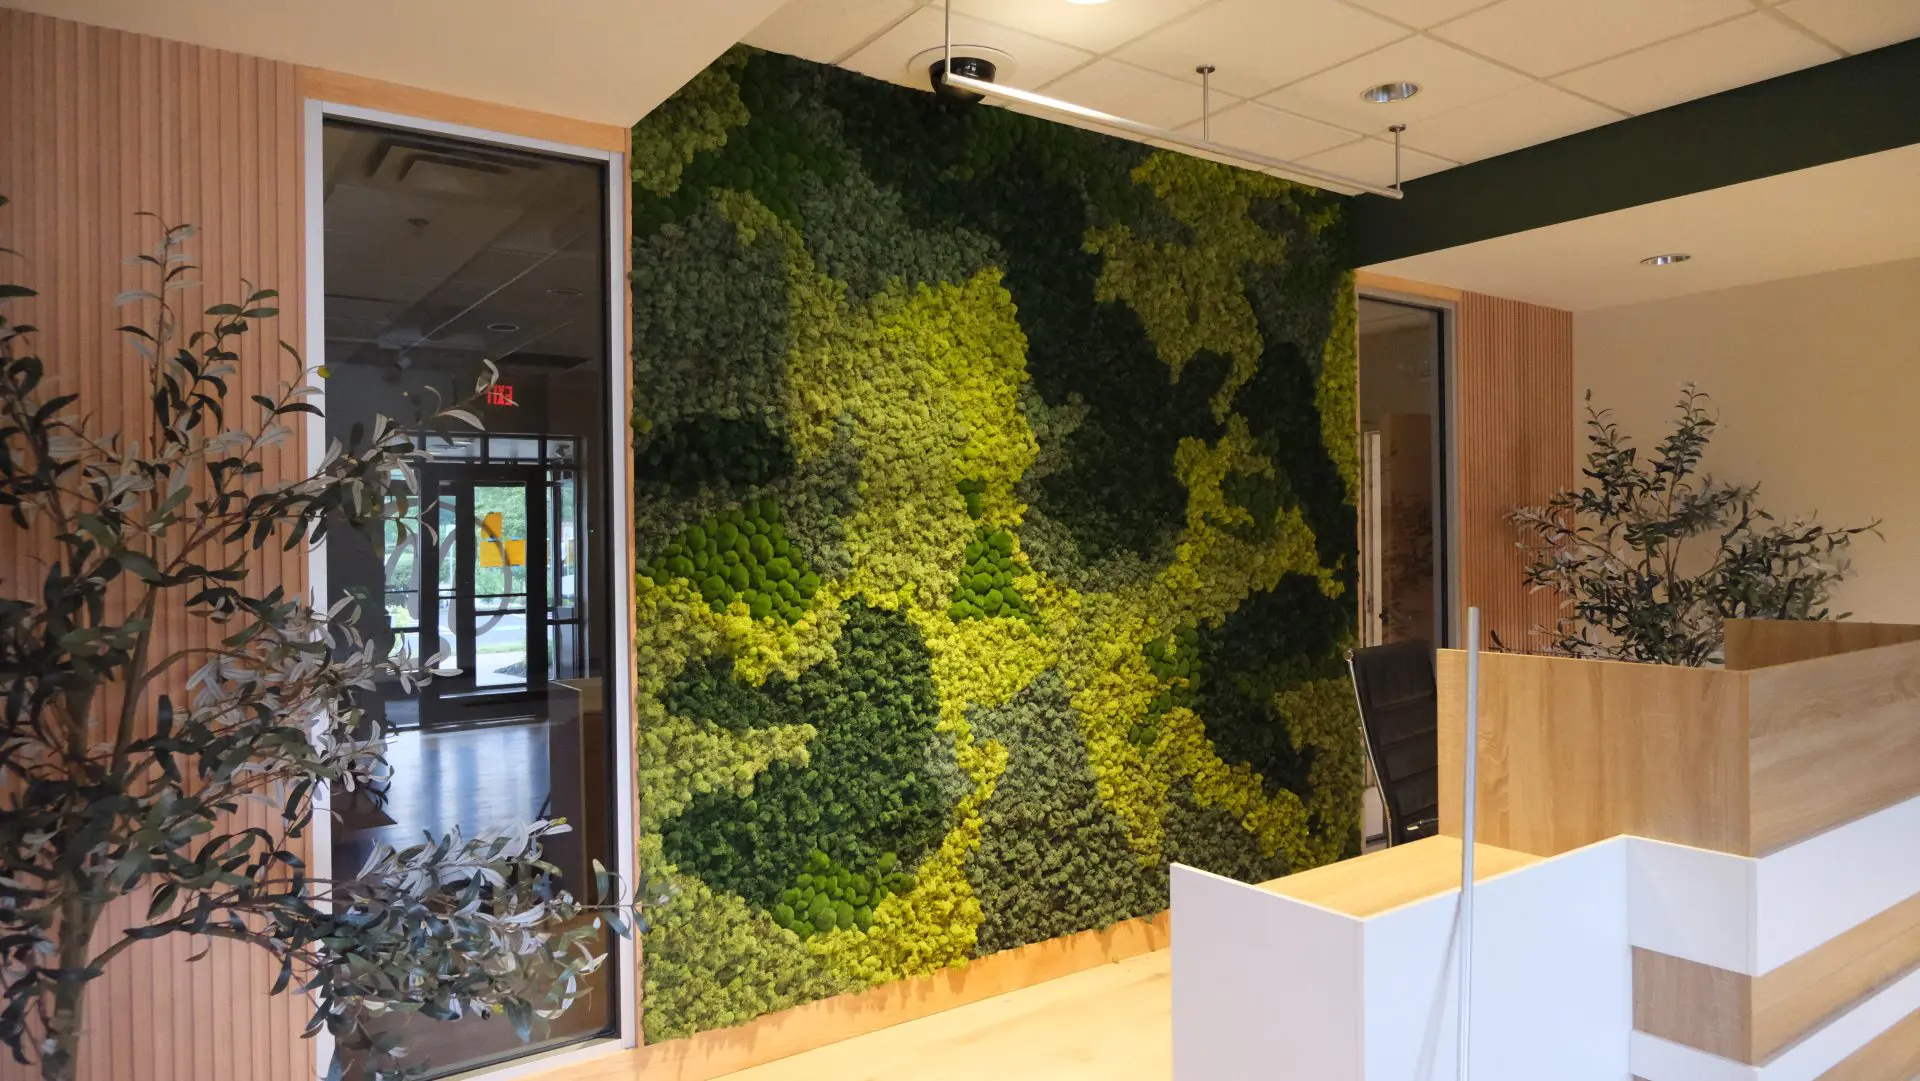
In addition to the structural upgrades, the client requested a custom live moss wall in the front lobby behind the reception desk. After researching design and installation requirements, BODE fabricated and installed a moss wall featuring the intricate design elements specified by the client. The installation required careful coordination and detailed planning to ensure a clean and visually striking final result.
Click on a photo to view full-sized.

Construction Phase:
Final Walkthrough
With the work complete, it was time to hand the building back over to the client. What started as an empty warehouse was now a fully built-out manufacturing and distribution facility, ready to support daily operations. The team wrapped up the final walkthrough, packed up the tools, and moved on to the next project.
.
“One of the best parts of a project like this was seeing so many of BODE’s facility solutions come together in one place. Watching teams from across the company collaborate toward a common goal really highlights the depth of our capabilities.”

Corey Kenney
Assistant Project Manager, BODEClick on a photo to view full-sized
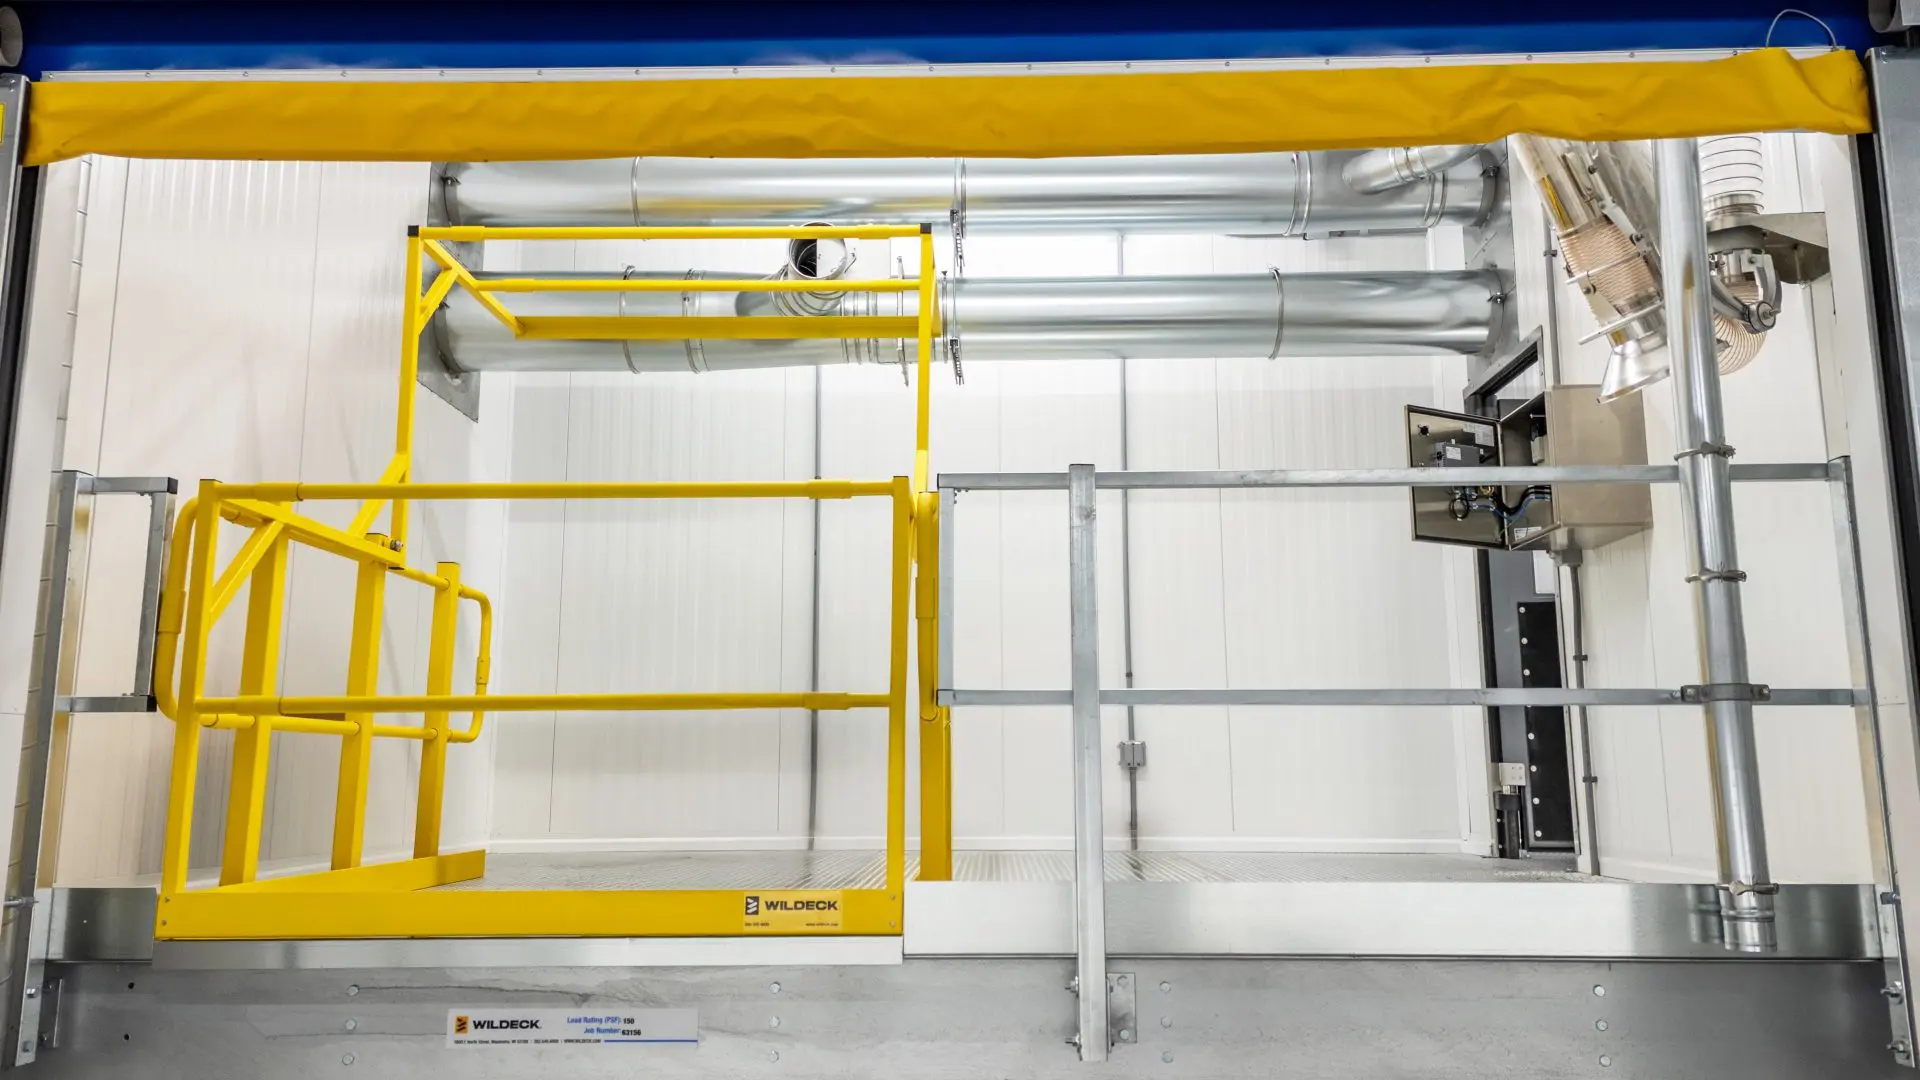
Major Products Selected
We chose industry-best solutions according to the specific needs of the project.
- Vertical Reciprocating Conveyor (VRC)
- Mezzanines
- Push-back Racking
- Pallet Racking
- Locker Room
- Interior Fit-up
- Bathroom Renovations
- Electrical
- Wire Caging
- High-speed Fabric Doors
- HVAC Installation
- Office Renovation